Leave a Message

Thank you for your message. We will be in touch with you shortly.

7878 W Flathead Lake St Unit: Rainier- 8'shop
SEE ALL PHOTOS
7878 W Flathead Lake St Unit: Rainier- 8'shop
Courtesy of Matt Valentine, Homes of Idaho, 208-442-8500
For Sale

7878 W Flathead Lake St Unit: Rainier- 8'shop

7878 W Flathead Lake St Unit: Rainier- 8'shop, Eagle, ID 83616

$1,084,900
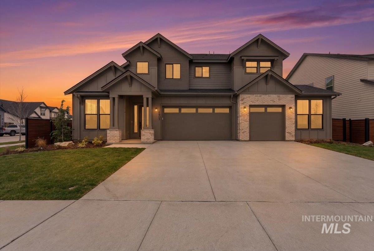
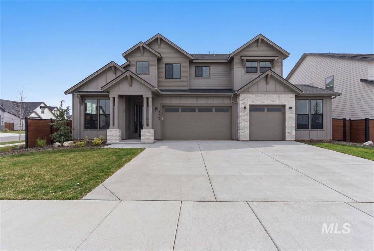
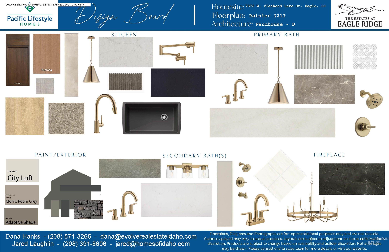
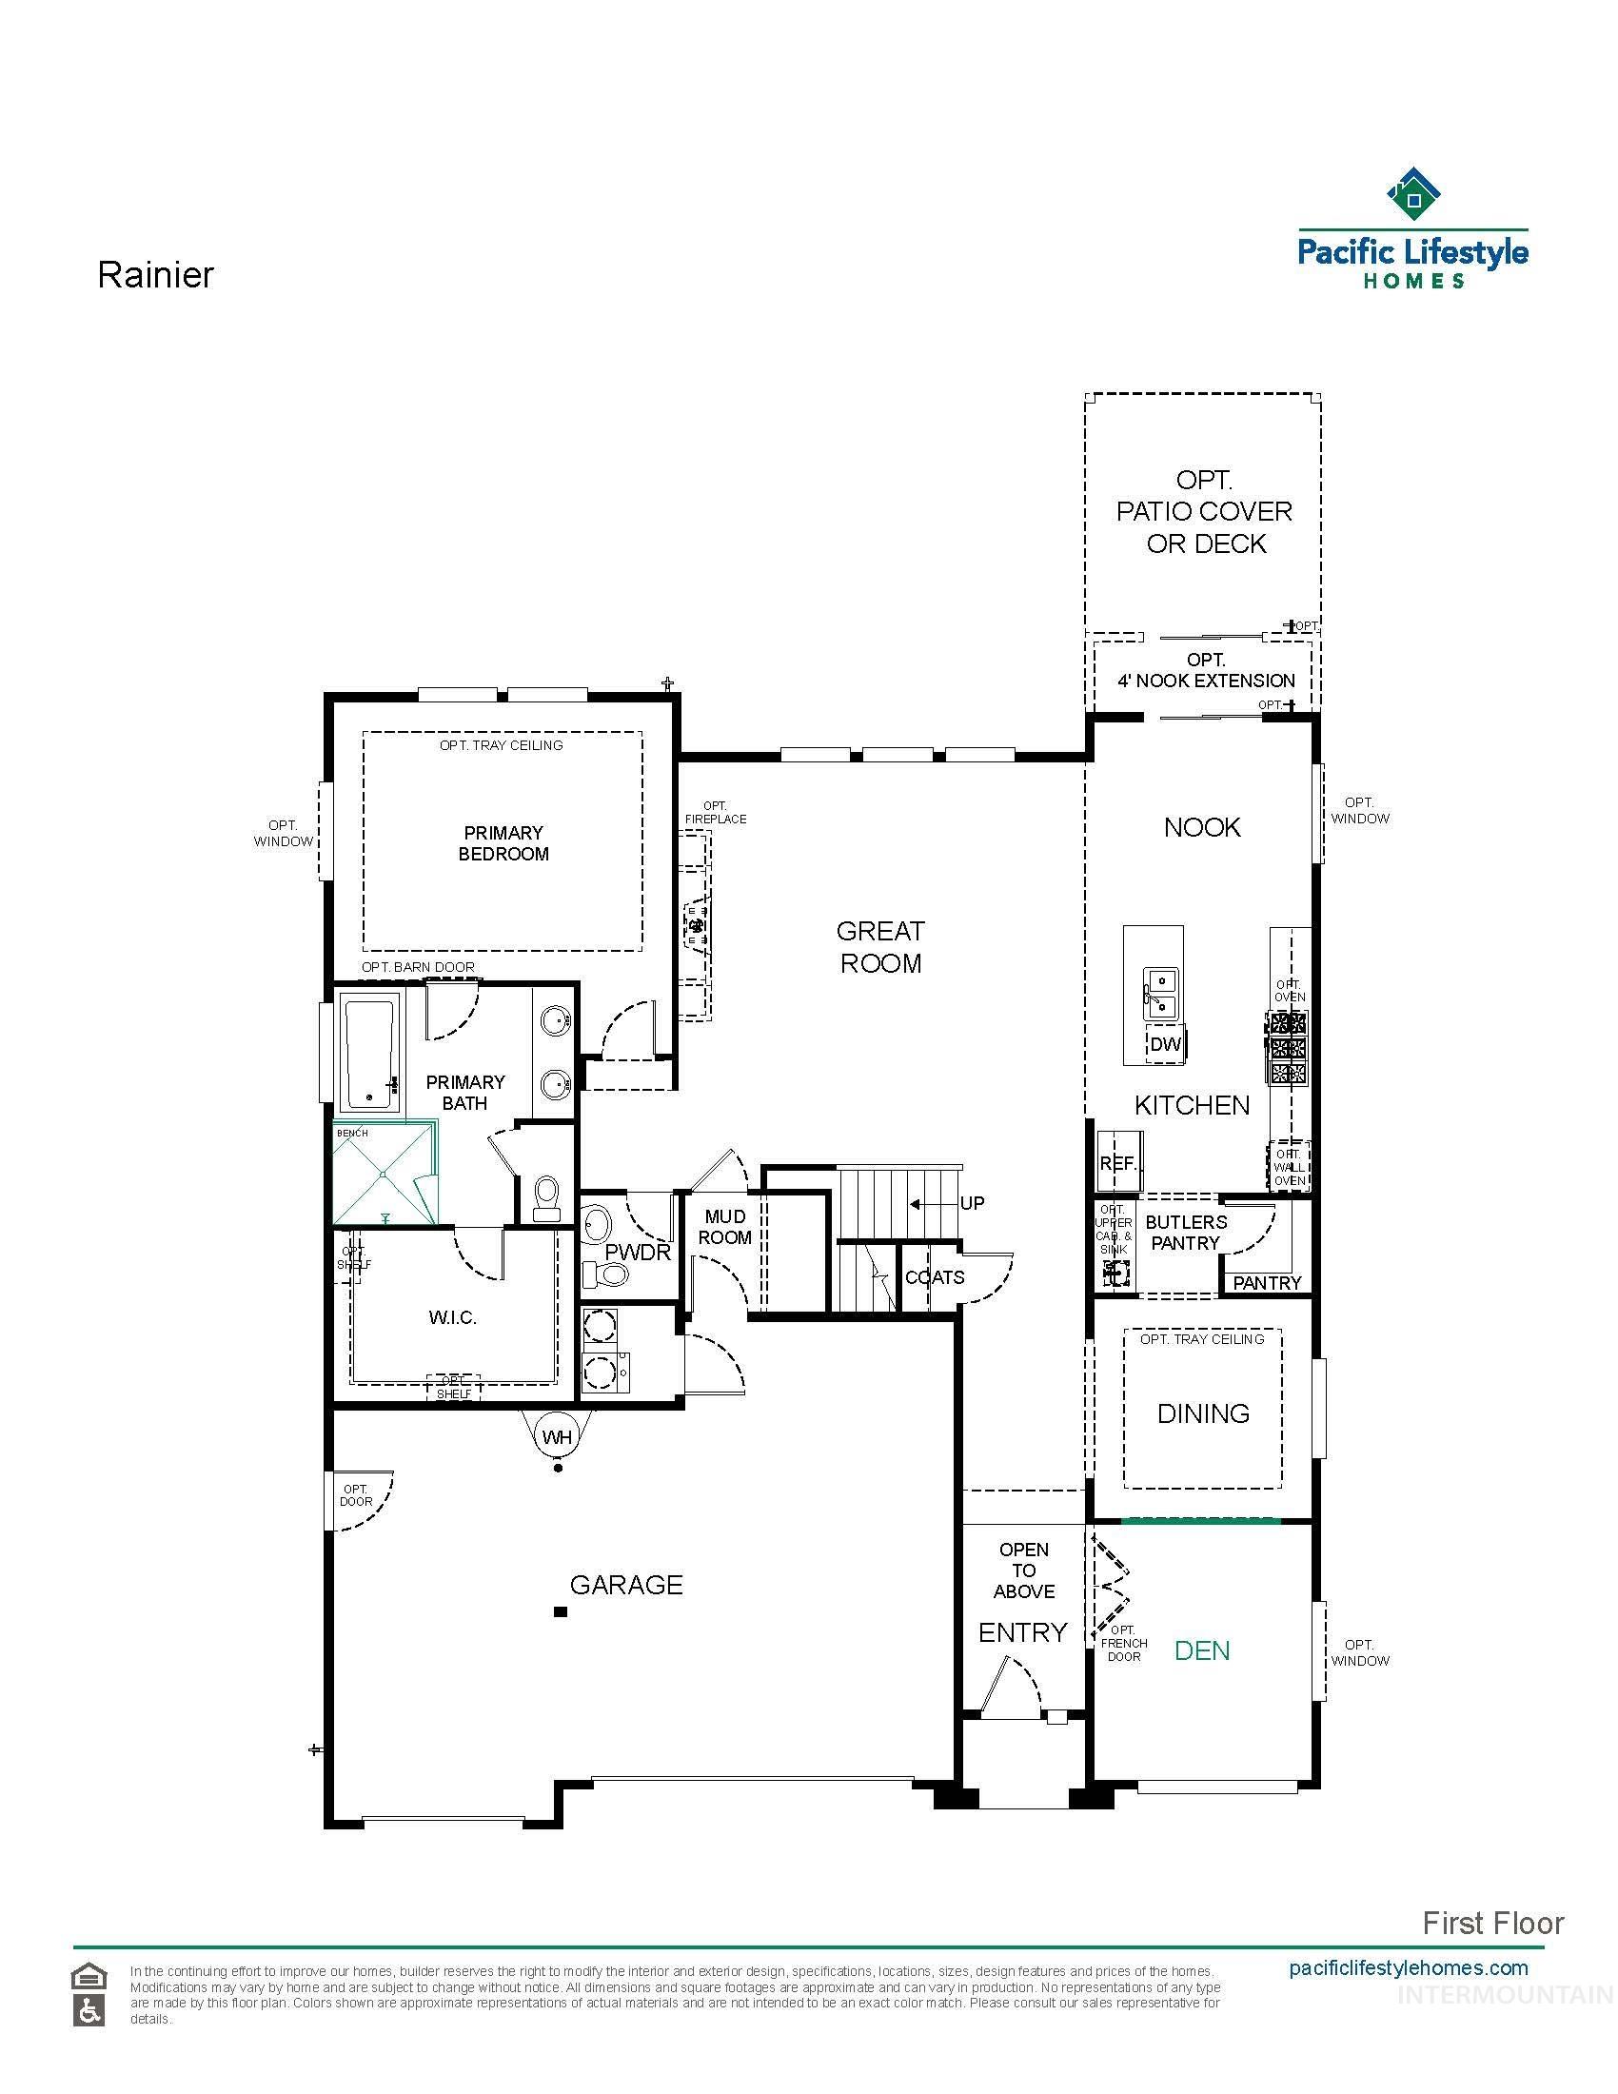
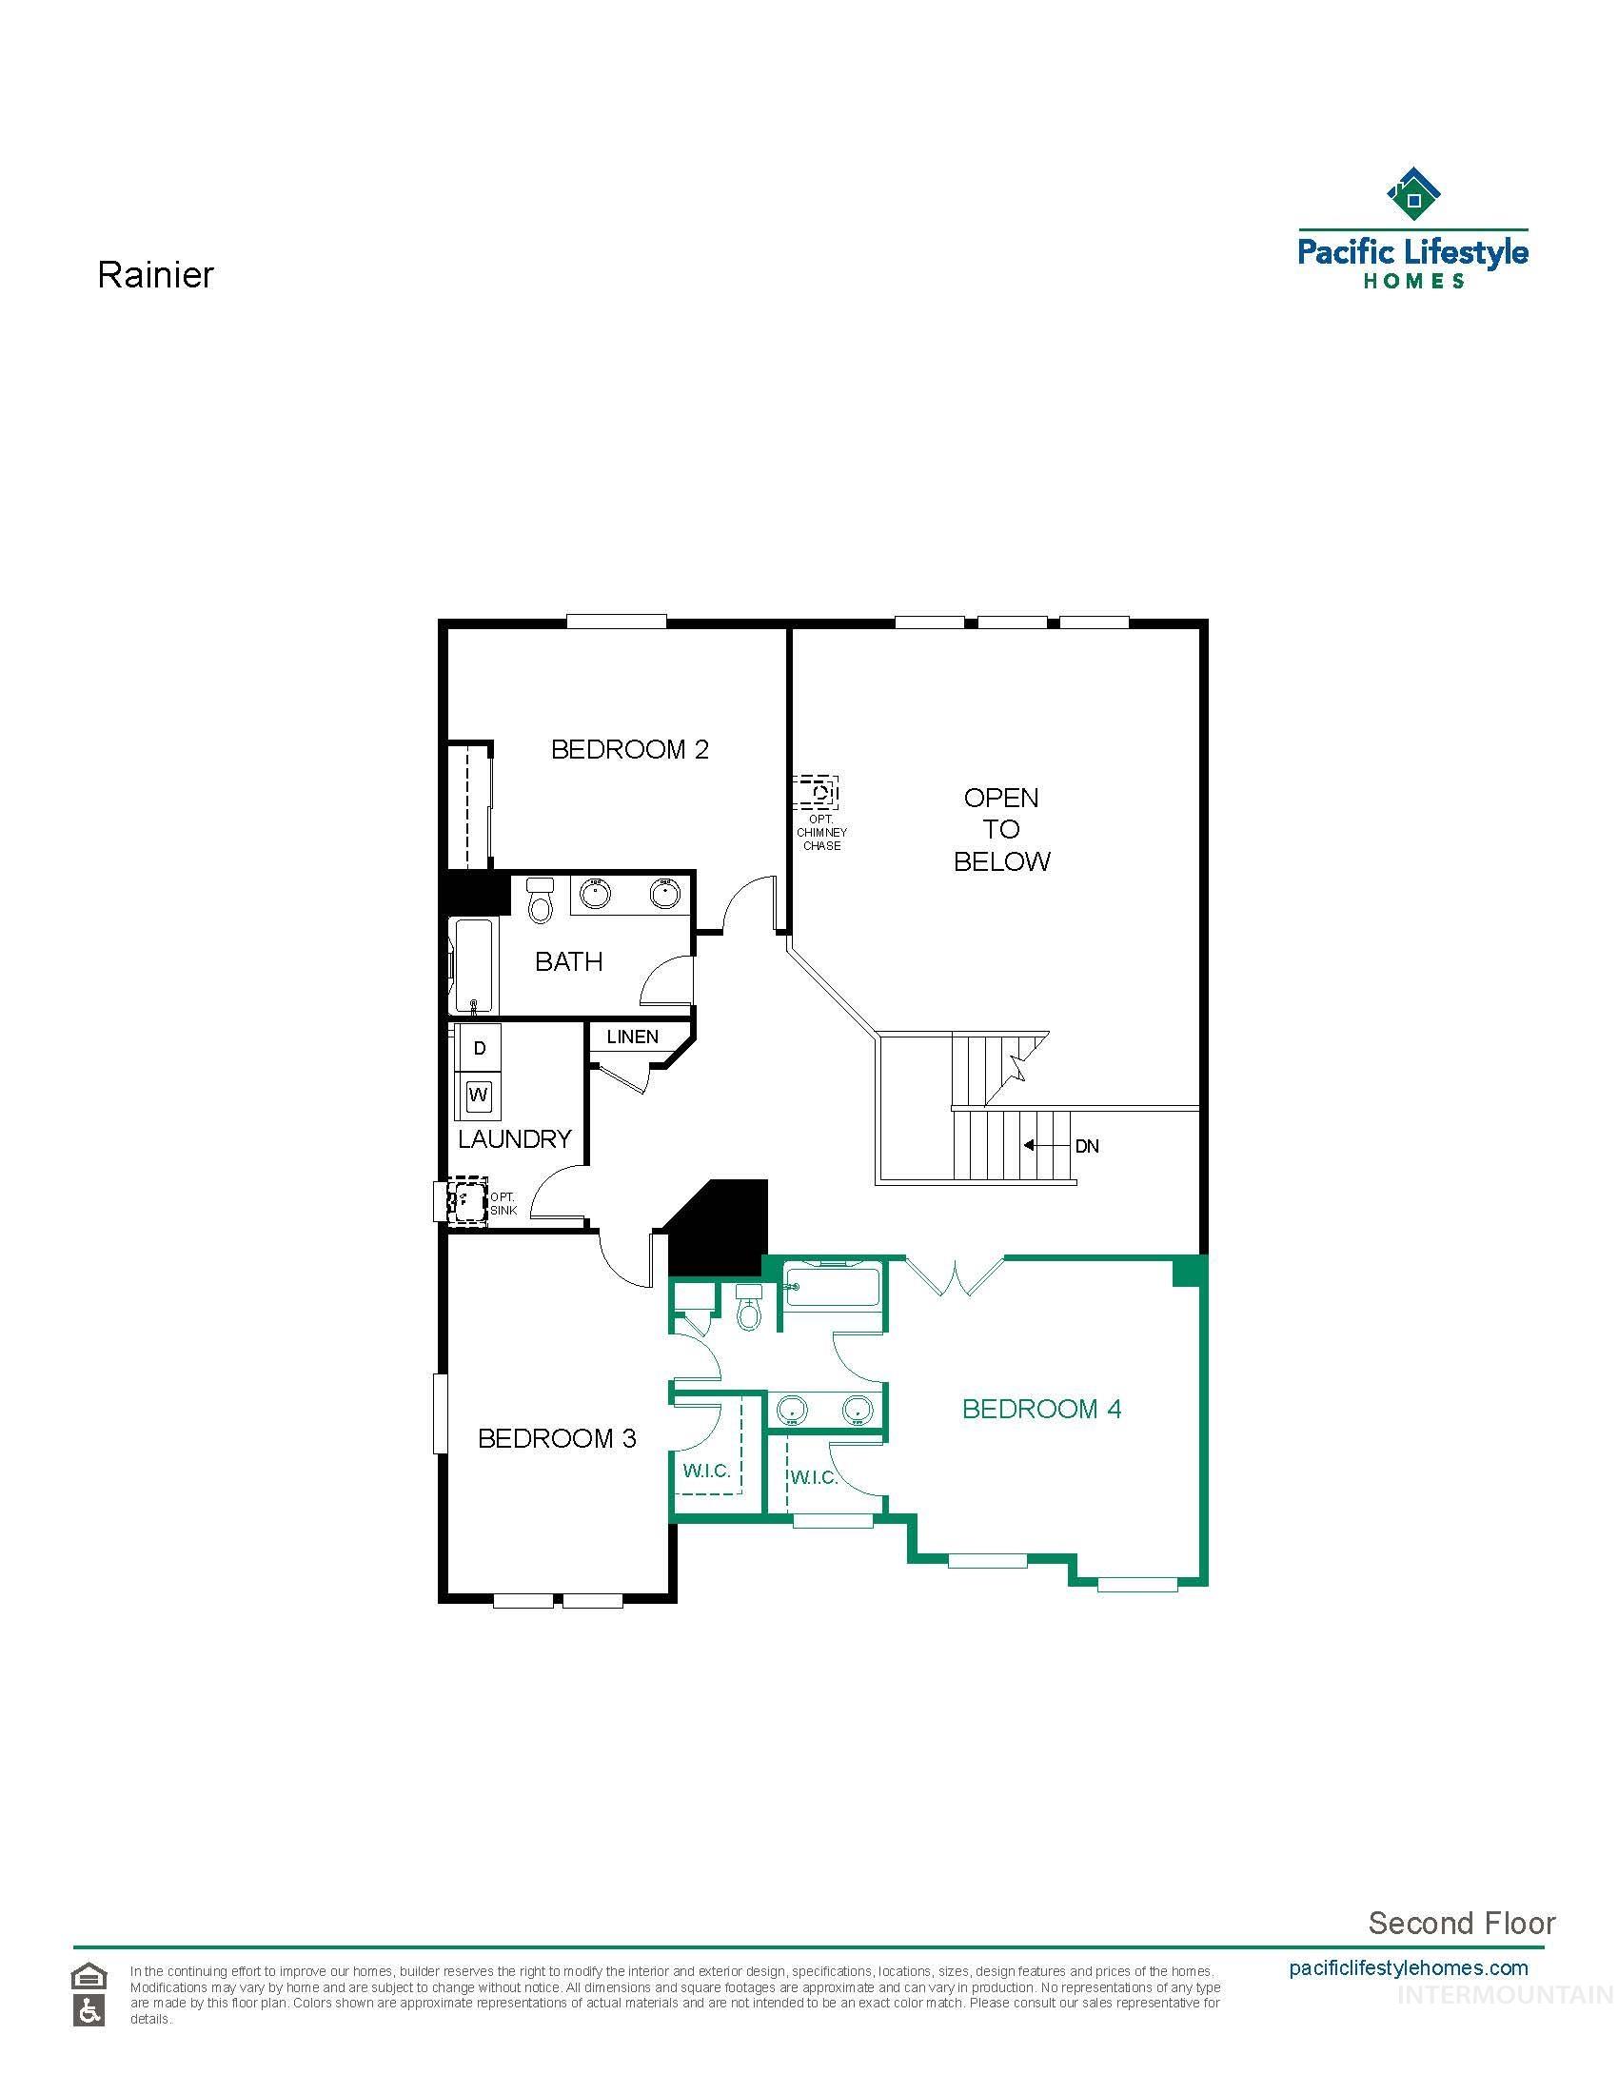
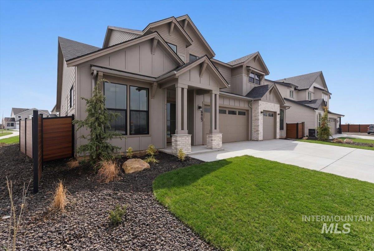
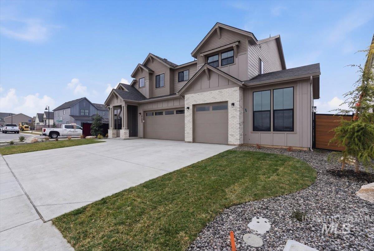
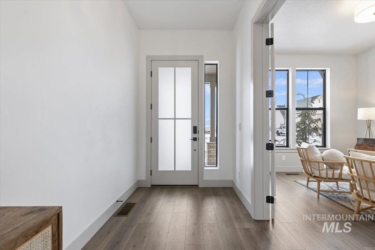
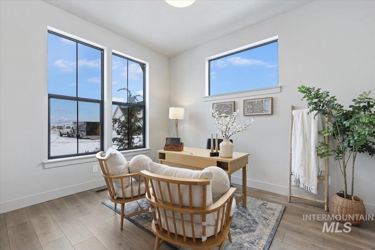
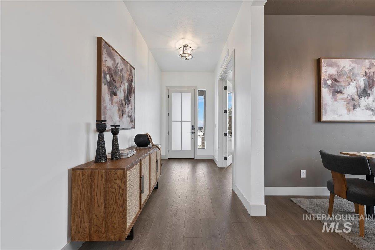
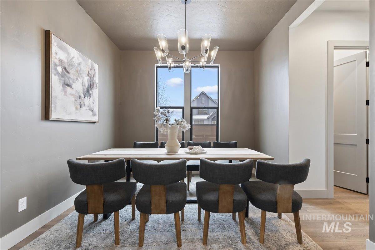
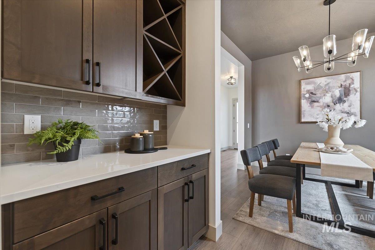
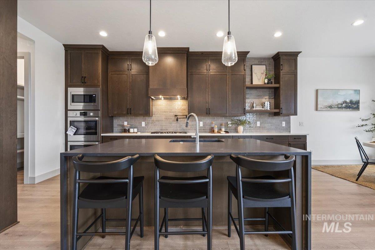
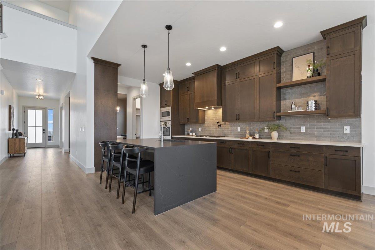
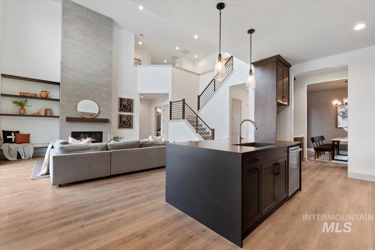
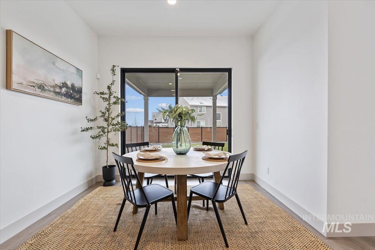
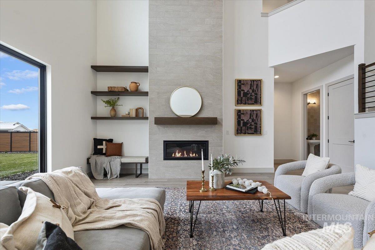
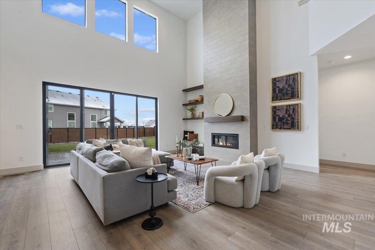
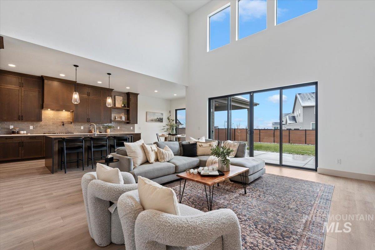
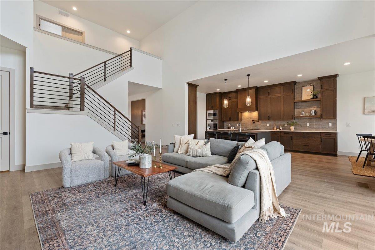
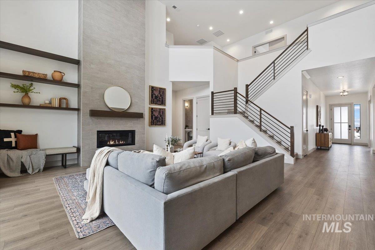
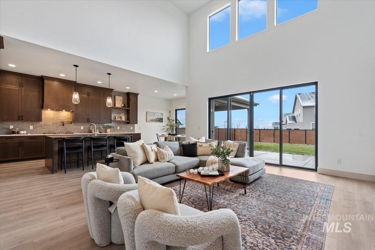
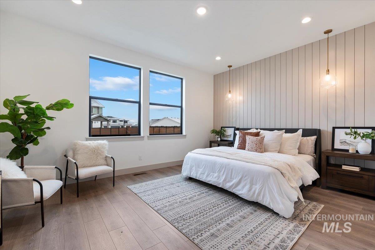
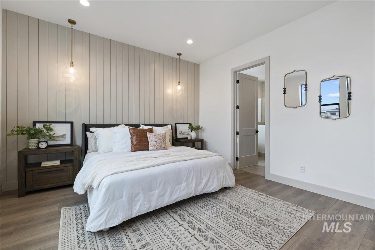
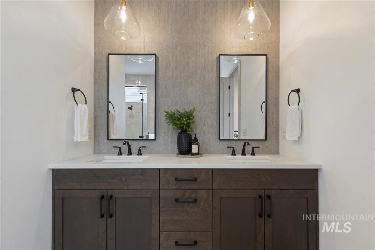
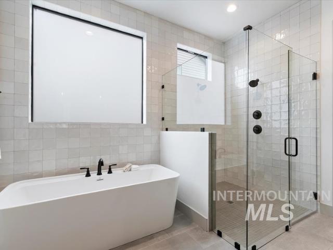
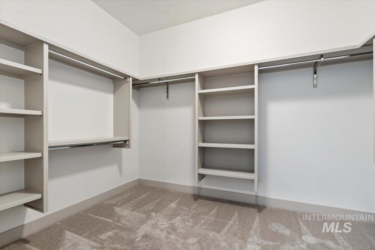
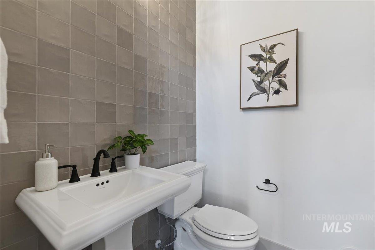
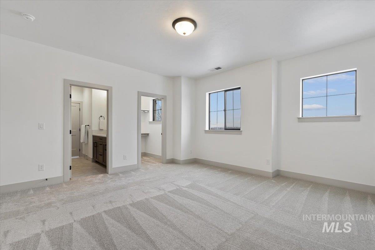
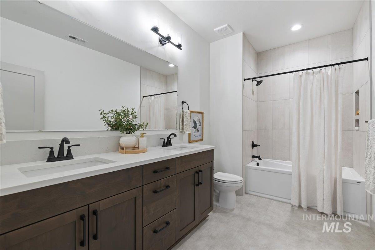
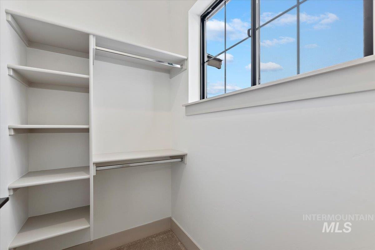
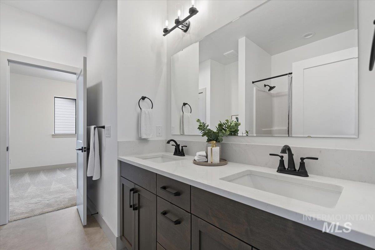
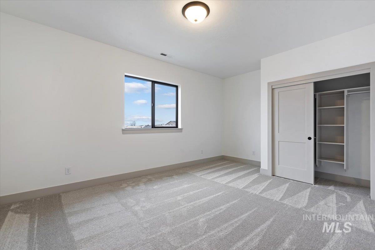
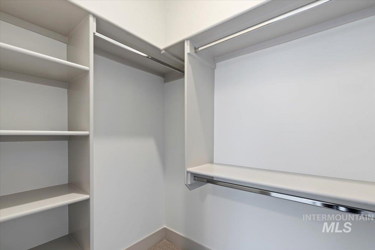
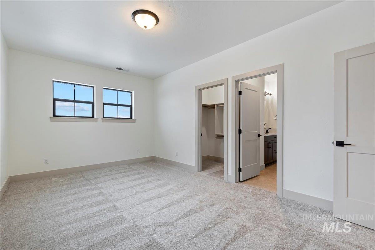
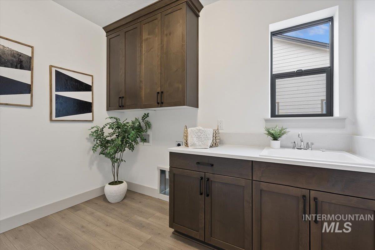
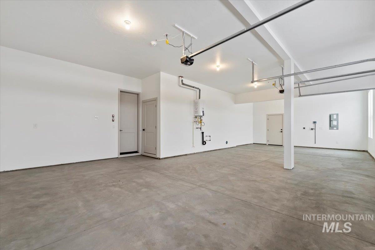
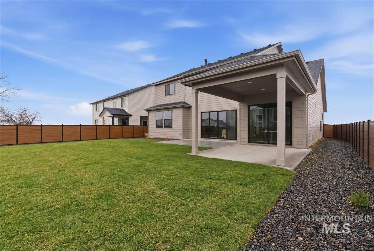
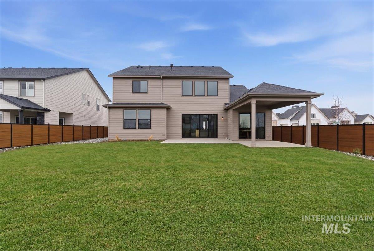
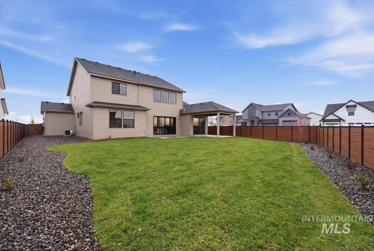
Experience elevated living in the Rainier by Pacific Lifestyle Homes, a thoughtfully designed 3,213 sq. ft. home in the desirable Eagle Ridge Estates community. Offering 4 bedrooms, 3.5 bathrooms, a dedicated home office, formal dining room, and an oversized 3-car garage with an impressive 8-foot-deep shop bay, this home blends luxury with everyday functionality. The heart of the home is a chef-inspired kitchen featuring premium appliances, quartz countertops, a statement island, full-height cabinetry, and a spacious dining nook that opens to the inviting great room. Entertain with ease thanks to the walk-through butler's pantry, providing additional prep space and seamless access to the formal dining room. Upstairs, the luxurious primary suite offers a peaceful retreat with a spa-inspired bath and generous walk-in closet, while three additional bedrooms provide space for family and guests. Enjoy professionally landscaped grounds, full fencing, and a whole-home automation and security system. Located in boutique Eagle Ridge Estates, residents enjoy a community pool, pickleball courts, walking paths, and beautiful foothill views, all just minutes from downtown Eagle, shopping, dining, and top-rated schools. Photos are of a similar home.

7/26/2026 1:00PM - 4:00PM MDT

7/31/2026 1:00PM - 4:00PM MDT

8/1/2026 1:00PM - 4:00PM MDT

8/2/2026 1:00PM - 4:00PM MDT

8/7/2026 1:00PM - 4:00PM MDT

8/8/2026 1:00PM - 4:00PM MDT

8/9/2026 1:00PM - 4:00PM MDT

8/14/2026 1:00PM - 4:00PM MDT

8/15/2026 1:00PM - 4:00PM MDT

8/16/2026 1:00PM - 4:00PM MDT

8/21/2026 1:00PM - 4:00PM MDT

8/22/2026 1:00PM - 4:00PM MDT

8/23/2026 1:00PM - 4:00PM MDT

8/28/2026 1:00PM - 4:00PM MDT

8/29/2026 1:00PM - 4:00PM MDT

4
beds

4
baths

3,213 Sq.Ft. LIVING AREA

0.28 Acres lot

Matt Valentine

Matt Valentine

Features & Amenities

Interior

  • total bedrooms4
  • Total bathrooms4
  • Flooring Tile, Carpet, Laminate
  • Fireplace One, Gas
  • APPLIANCES Gas Water Heater, Tankless Water Heater, Dishwasher, Disposal, Double Oven, Microwave, Gas Range
  • other interior Features Den/Office, Formal Dining, Great Room, Double Vanity, Walk-In Closet(s), Pantry, Kitchen Island, Quartz Counters

Area & Lot

  • Status For Sale
  • OPEN HOUSE

    7/26/2026 1:00PM - 4:00PM MDT

    7/31/2026 1:00PM - 4:00PM MDT

    8/1/2026 1:00PM - 4:00PM MDT

    8/2/2026 1:00PM - 4:00PM MDT

    8/7/2026 1:00PM - 4:00PM MDT

    8/8/2026 1:00PM - 4:00PM MDT

    8/9/2026 1:00PM - 4:00PM MDT

    8/14/2026 1:00PM - 4:00PM MDT

    8/15/2026 1:00PM - 4:00PM MDT

    8/16/2026 1:00PM - 4:00PM MDT

    8/21/2026 1:00PM - 4:00PM MDT

    8/22/2026 1:00PM - 4:00PM MDT

    8/23/2026 1:00PM - 4:00PM MDT

    8/28/2026 1:00PM - 4:00PM MDT

    8/29/2026 1:00PM - 4:00PM MDT

  • Living Area3,213 Sq.Ft.
  • Total Area3,213 Sq.Ft.
  • Lot Area0.28 Acres
  • MLS® ID98993125
  • TypeResidential
  • YEAR BUILT2026
  • Elementary SchoolEagle Hills
  • Middle SchoolEagle Middle
  • High SchoolEagle
  • School DistrictWest Ada School District

Exterior

  • STORIES2
  • Garage Space3.0
  • water SourceCity Service
  • utilitiesSewer Connected
  • PoolCommunity, Pool
  • roofArchitectural Style
  • lot features10000 SF - 49 AC, Sidewalks, Auto Sprinkler System, Full Sprinkler System, Pressurized Irrigation Sprinkler System
  • parkingAttached
  • HEAT TYPEElectric, Forced Air
  • AIR CONDITIONINGCentral Air
  • SubstructureCrawl Space
  • security FeaturesAlarm

Financial

  • Sales Price$1,084,900
  • HOA $200/3 mos
image

Schedule a Showing

We would love to show you our beautiful property. Please select your preferred date and time below. We will be in touch shortly to confirm your appointment.

Schedule a Showing

We would love to show you our beautiful property. Please select your preferred date and time below. We will be in touch shortly to confirm your appointment.

Thank you for your interest in 7878 W Flathead Lake St Unit: Rainier- 8'shop, Eagle, ID 83616. We are reviewing your request and will be in touch shortly!

Mortgage Calculator

Estimate your monthly mortgage payment, including the principal and interest, property taxes, and HOA. Adjust the values to generate a more accurate rate.

All estimates are provided for informational purposes only. Actual amounts may vary.
$0,000 Your Payment 20 15 65
$0,000 Your Payment

Work With Us

We pride ourselves in providing personalized solutions that bring our clients closer to their dream properties and enhance their long-term wealth. Contact us today to find out how we can be of assistance to you!

Follow Us on Facebook

Follow Us

Follow Us on Instagram