Leave a Message

Thank you for your message. We will be in touch with you shortly.

7398 W Millhouse St Unit: Bridger-Multi Gen
SEE ALL PHOTOS
7398 W Millhouse St Unit: Bridger-Multi Gen
Courtesy of Jared Laughlin, Homes of Idaho, 208-442-8500
For Sale

7398 W Millhouse St Unit: Bridger-Multi Gen

7398 W Millhouse St Unit: Bridger-Multi Gen, Eagle, ID 83616

$949,900
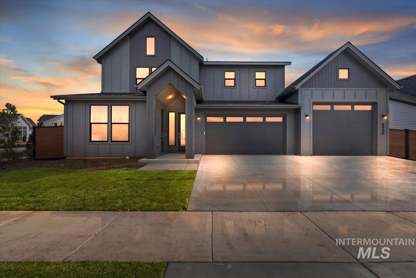
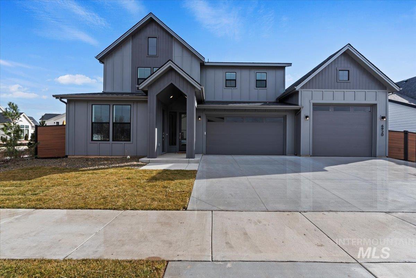
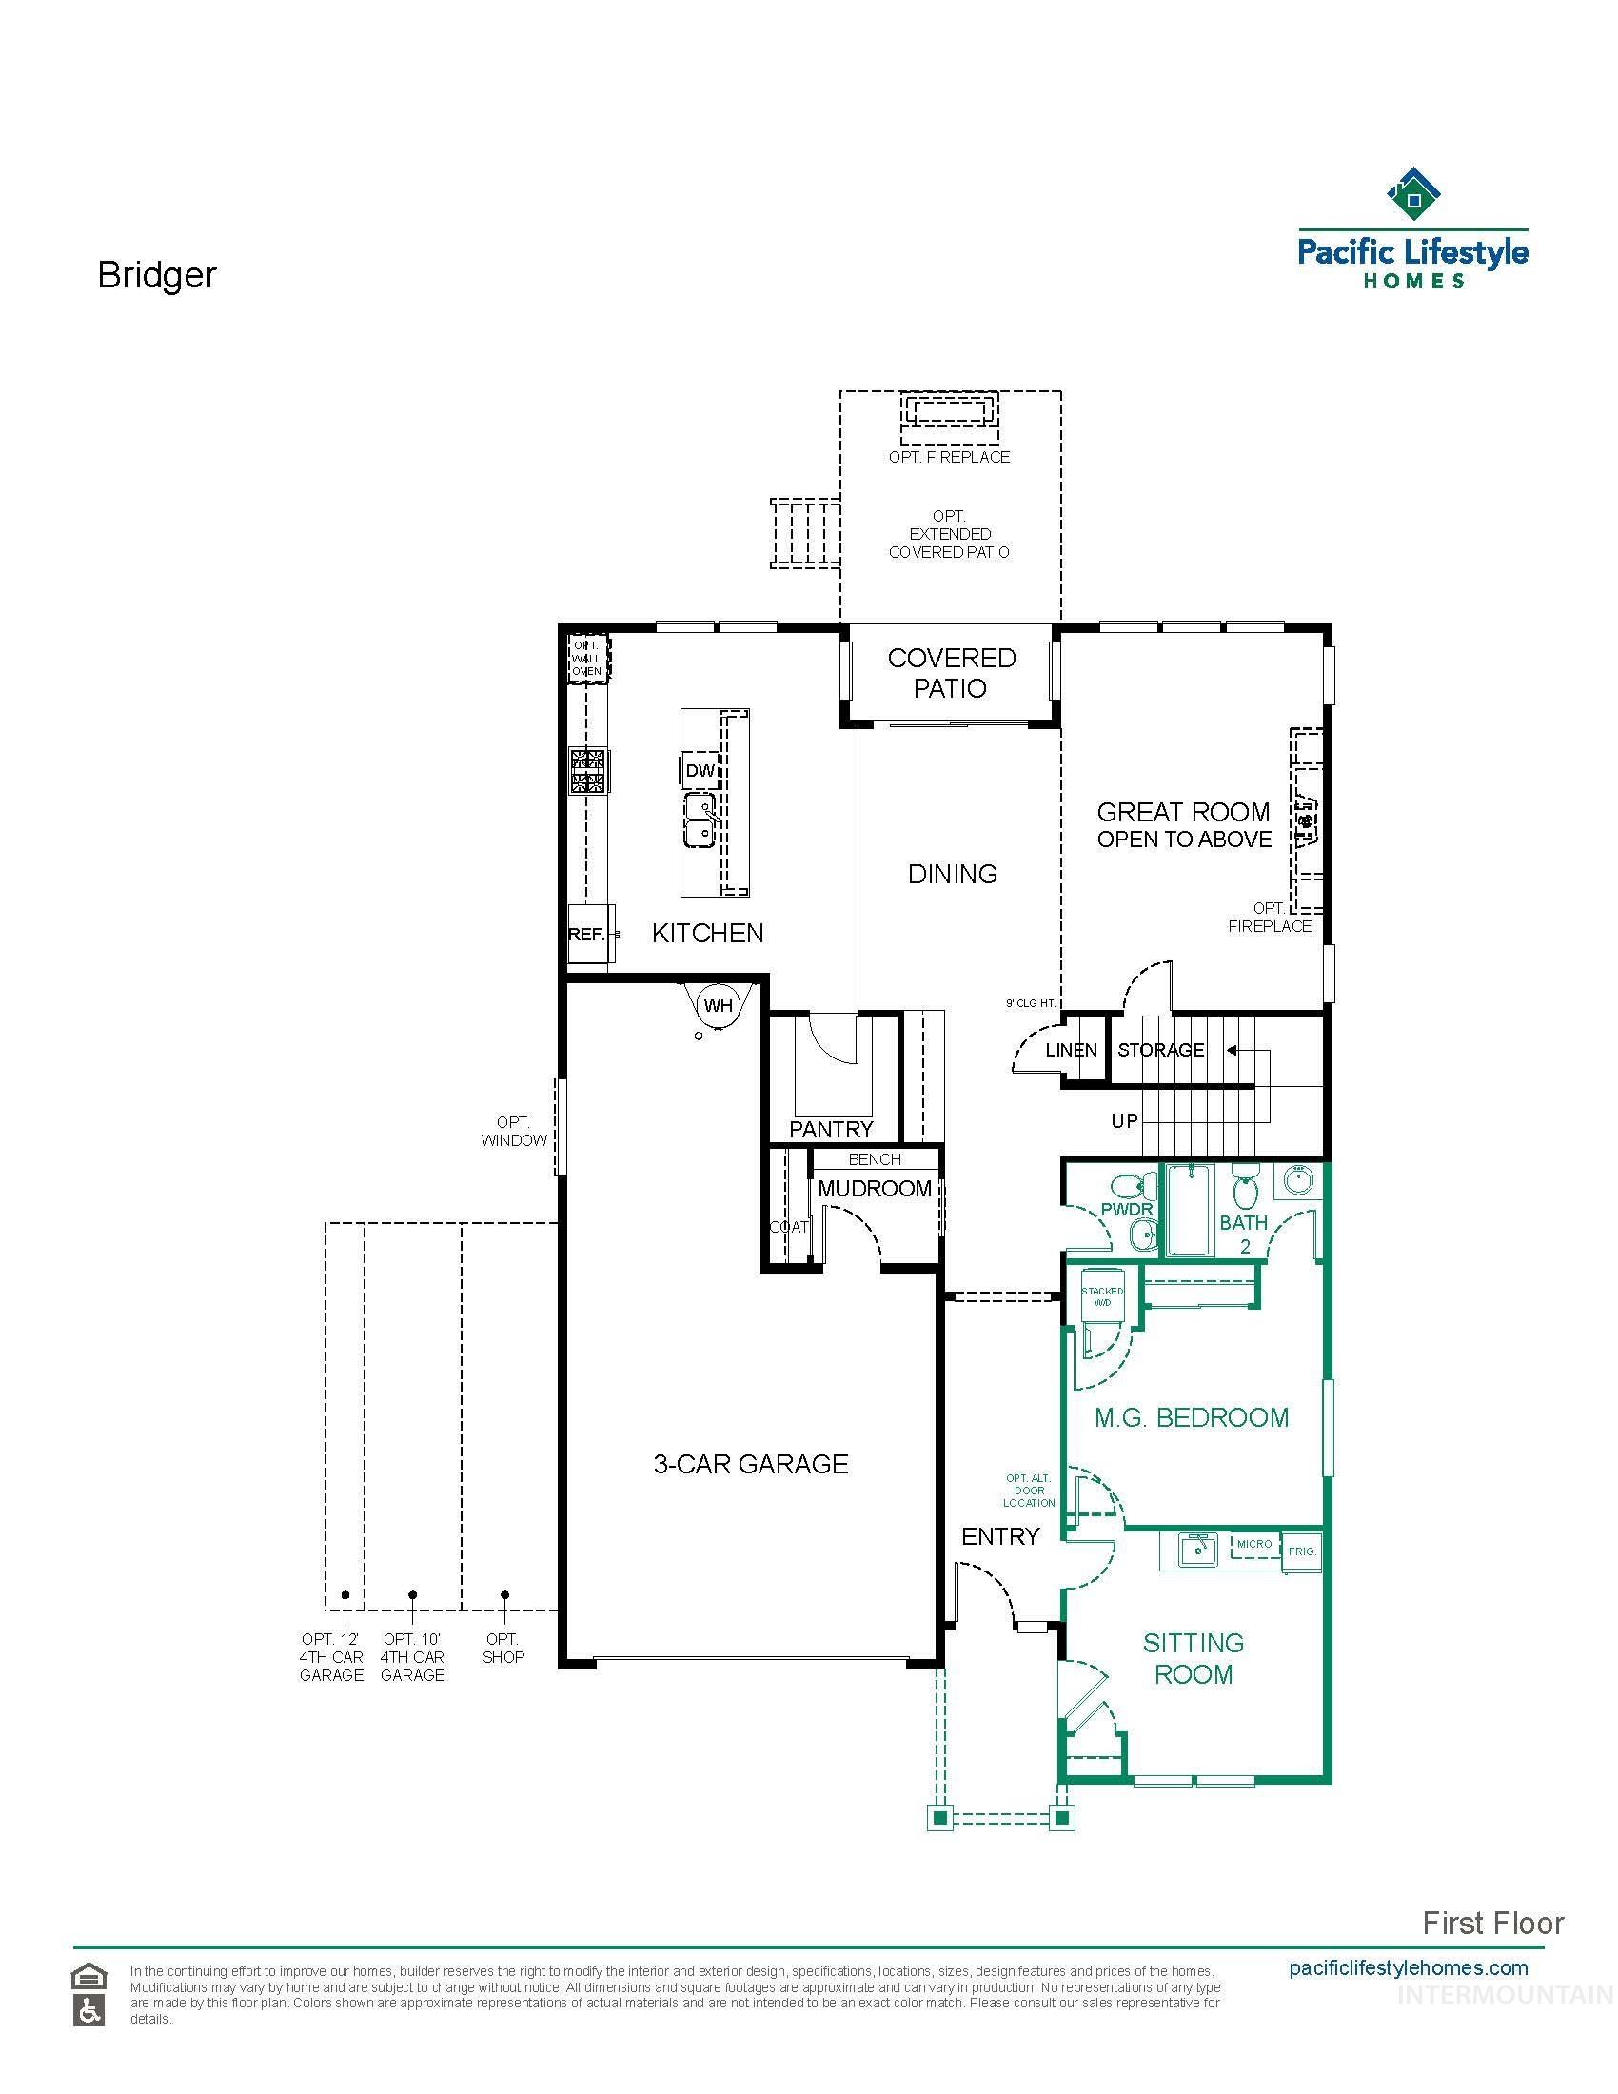
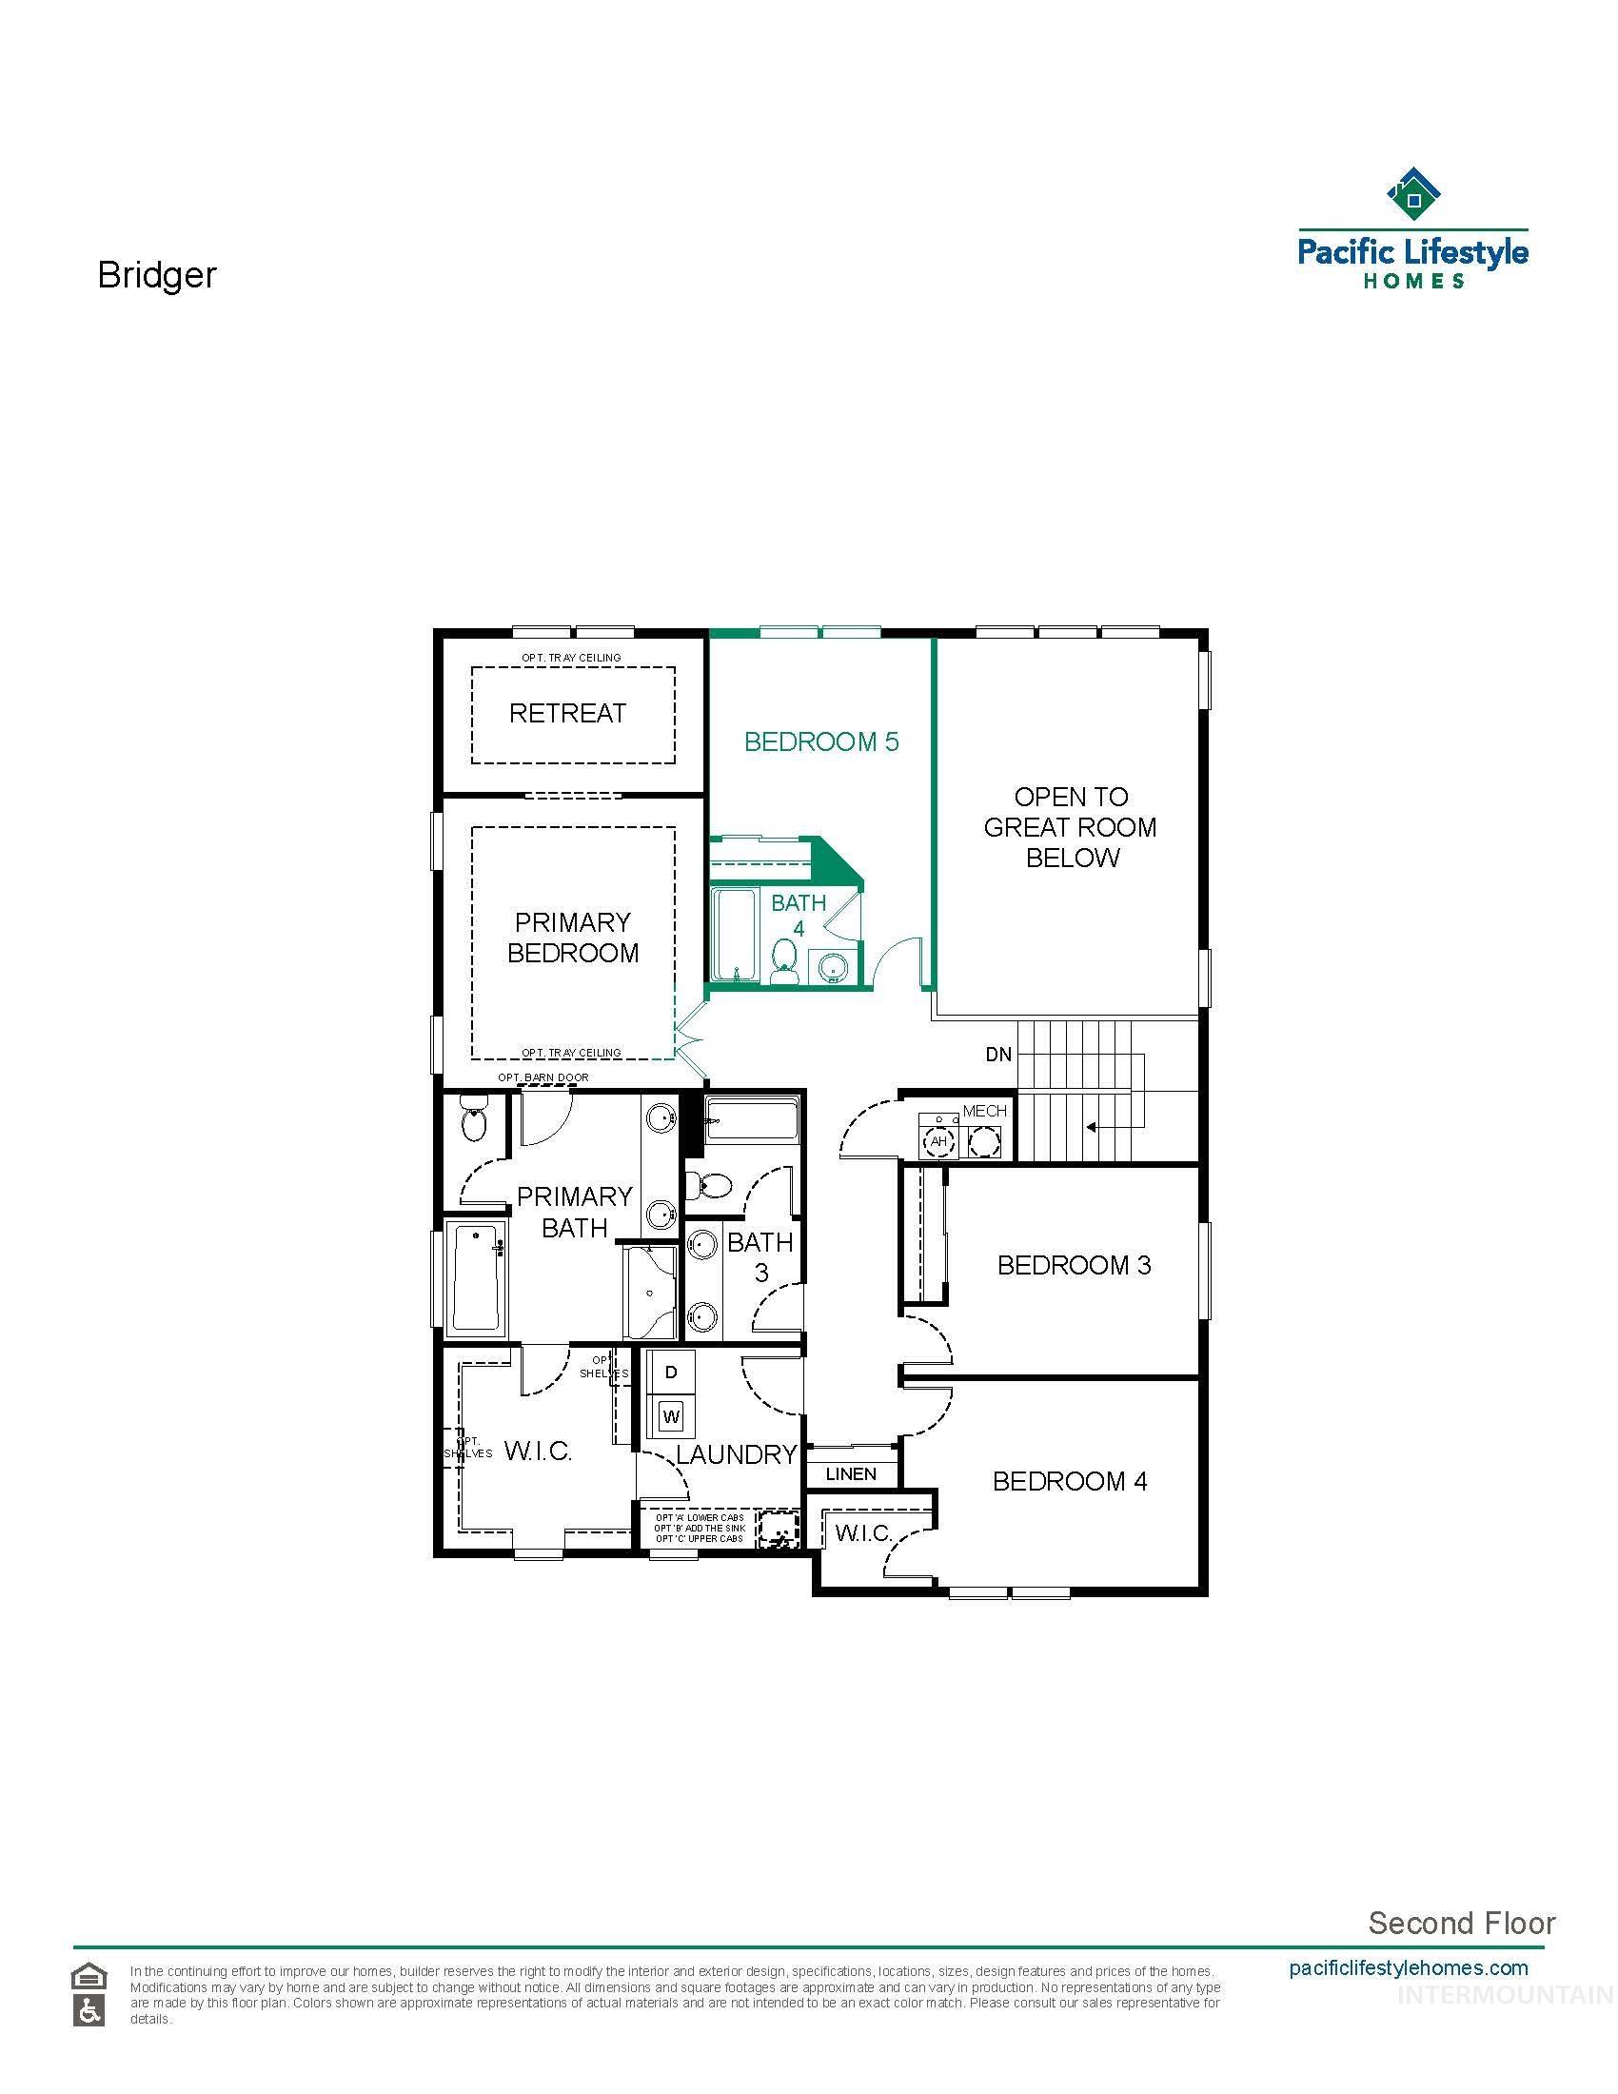
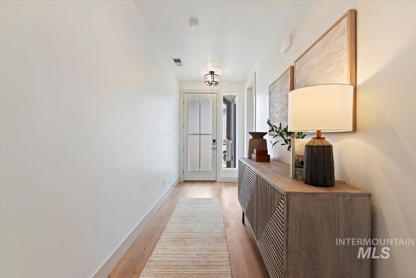
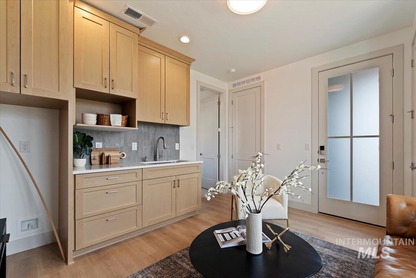
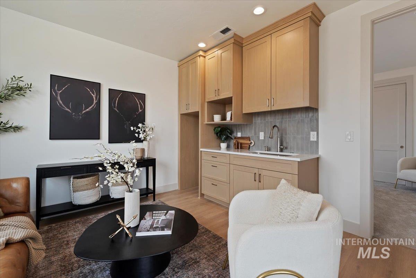
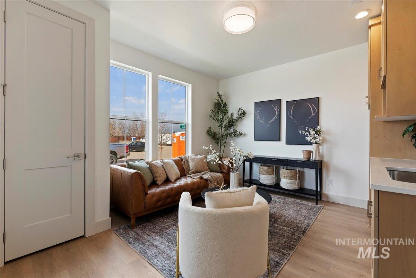
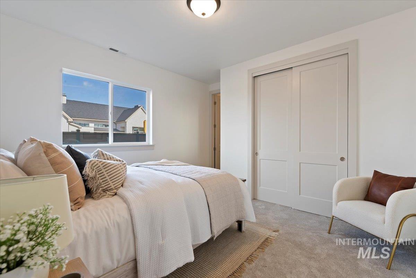
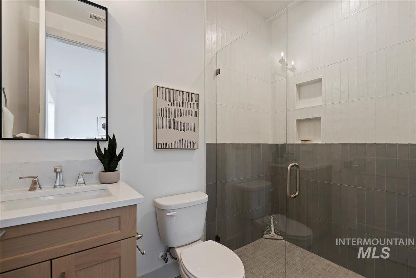
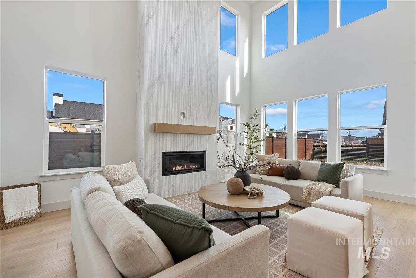
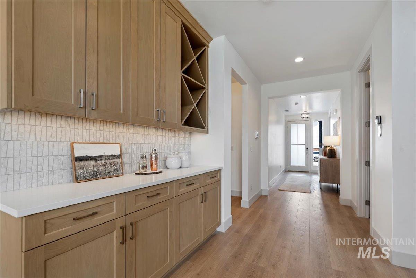
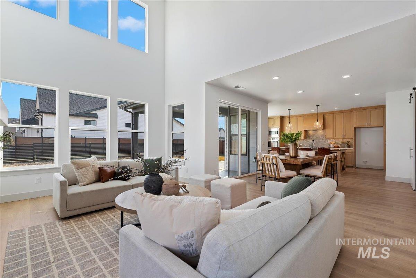
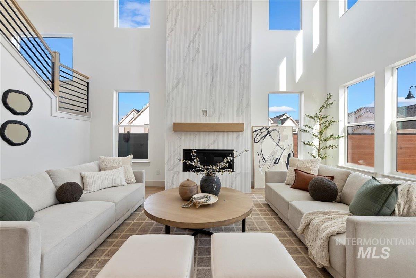
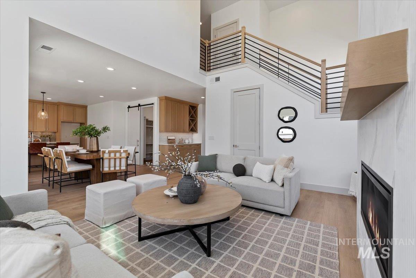
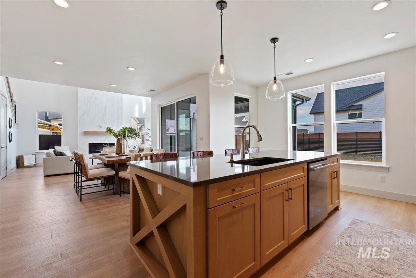
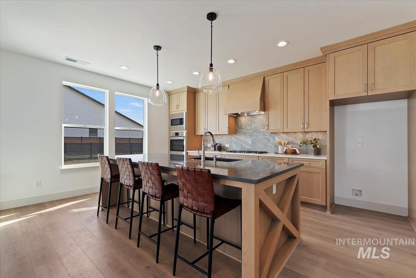
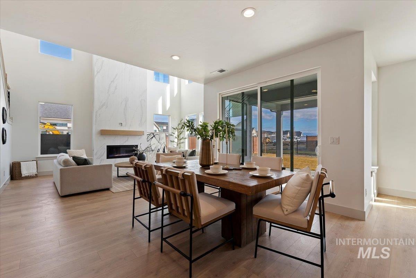
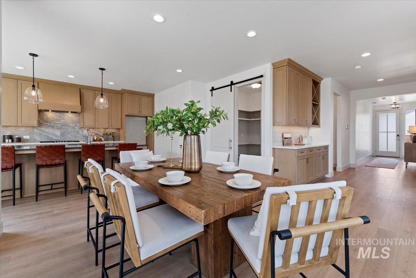
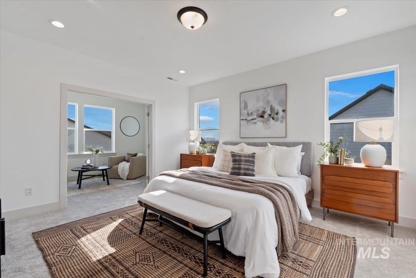
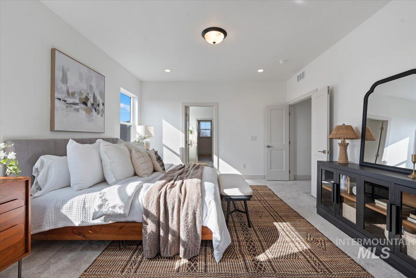
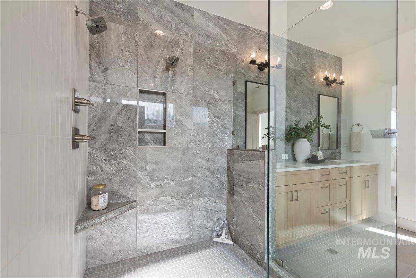
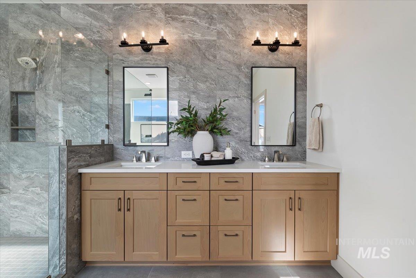
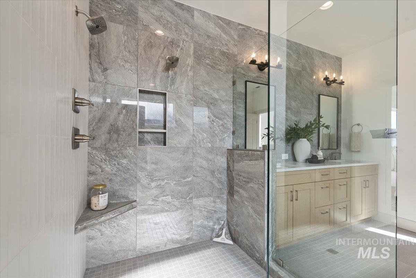
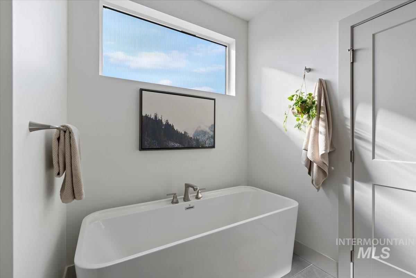
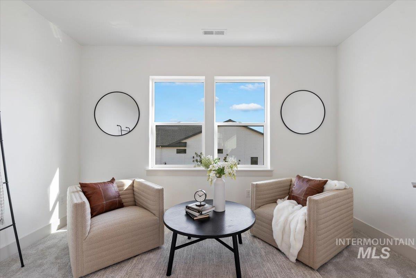
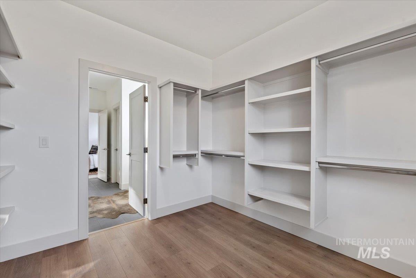
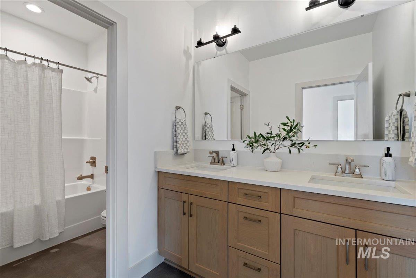
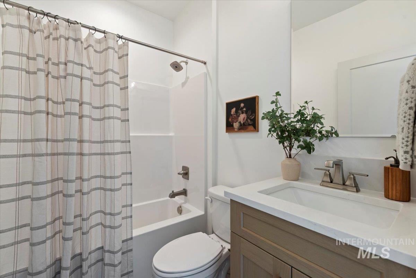
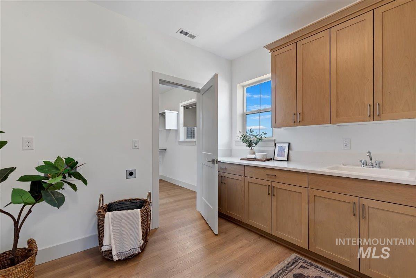
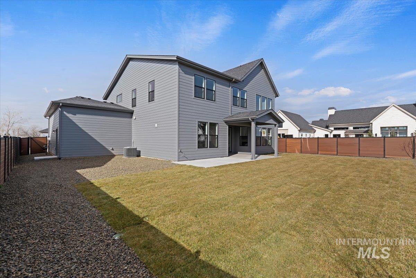
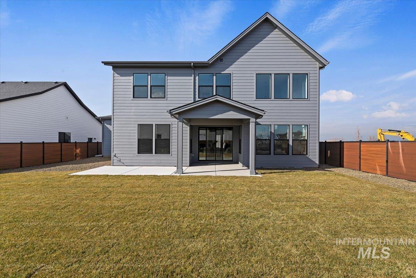
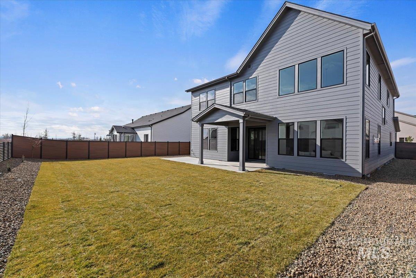
Welcome to the Bridger Multi-Gen by Pacific Lifestyle Homes, a thoughtfully designed home that perfectly balances luxury, functionality, and multi-generational living. A standout feature is the private multi-gen suite on the main level, complete with its own bedroom, full bathroom, comfortable sitting room, and private front entrance--an ideal space for aging parents, long-term guests, an adult child, or even a private home office. At the heart of the home, a dramatic two-story great room with a custom fireplace creates an inviting space for gathering and entertaining. The chef-inspired kitchen is equally impressive, featuring premium Bosch appliances, sleek quartz countertops, a large island, full-height cabinetry, and an expansive walk-through Butler's Pantry offering exceptional storage and prep space. Upstairs, retreat to the luxurious primary suite featuring a versatile flex room perfect for a home gym, office, nursery, or reading lounge. The spa-inspired ensuite includes direct access to the laundry room for everyday convenience. Three additional bedrooms and two full bathrooms provide plenty of room for family and guests. Outside, enjoy professionally completed landscaping, full fencing, and a comprehensive smart home automation and security system--all included.

5
beds

5
baths

3,238 Sq.Ft. LIVING AREA

6,272.64 Sq.Ft. lot

Matt Valentine

Matt Valentine

Features & Amenities

Interior

  • total bedrooms5
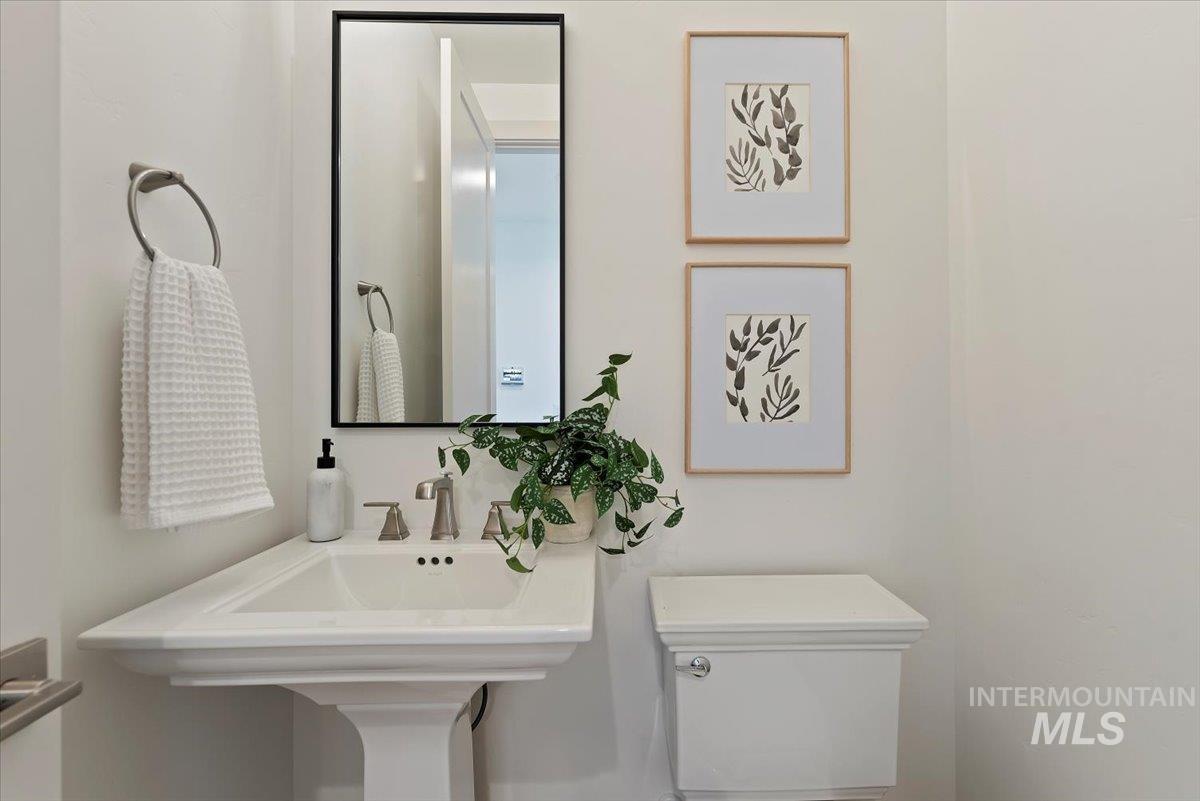
  • Total bathrooms5
  • Flooring Tile, Carpet, Laminate
  • Fireplace One, Gas
  • APPLIANCES Gas Water Heater, Tank Water Heater, Dishwasher, Disposal, Microwave, Oven/Range Freestanding, Gas Range
  • other interior Features Bath-Master, Den/Office, Great Room, Double Vanity, Walk-In Closet(s), Loft, Pantry, Kitchen Island, Quartz Counters

Area & Lot

  • Status For Sale
  • Living Area3,238 Sq.Ft.
  • Total Area3,238 Sq.Ft.
  • Lot Area6,272.64 Sq.Ft.
  • MLS® ID98992713
  • TypeResidential
  • YEAR BUILT2026
  • Elementary SchoolEagle Hills
  • Middle SchoolEagle Middle
  • High SchoolEagle
  • School DistrictWest Ada School District

Exterior

  • STORIES2
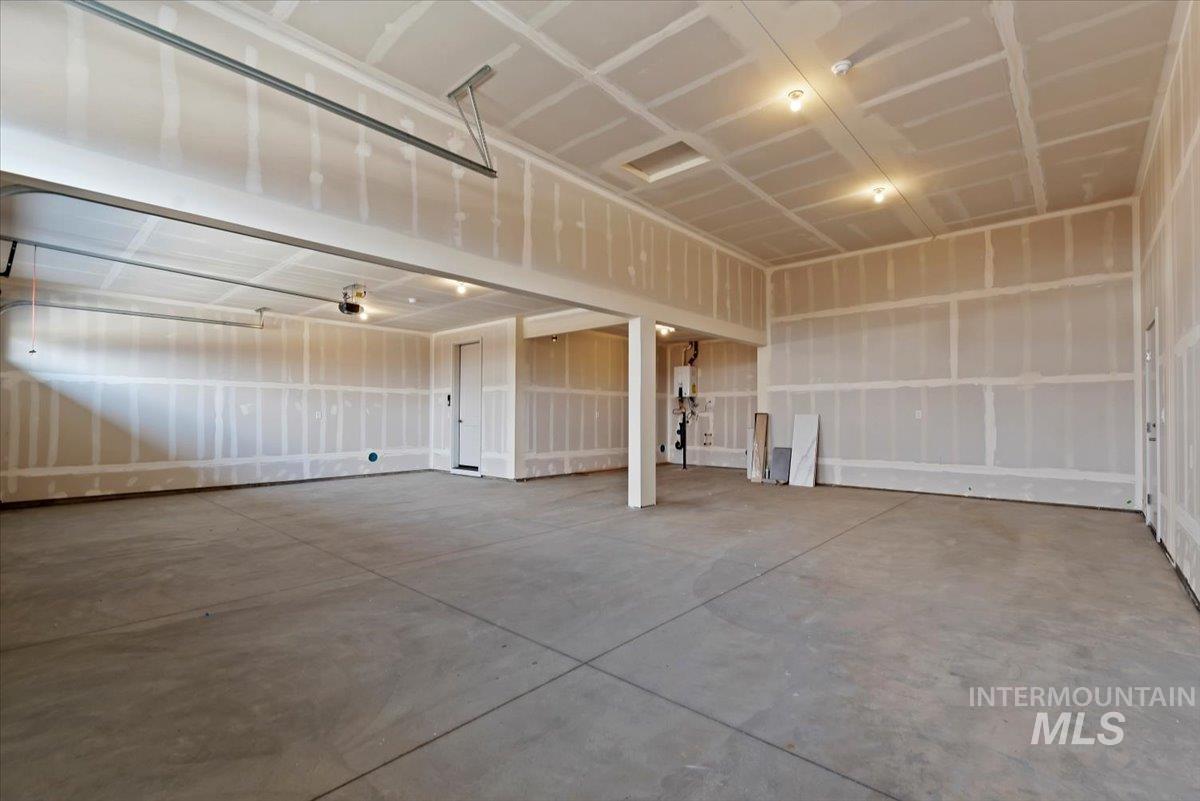
  • Garage Space3.0
  • water SourceCity Service
  • utilitiesSewer Connected
  • PoolCommunity, Pool
  • roofComposition, Architectural Style
  • lot featuresStandard Lot 6000-9999 SF, Garden, Irrigation Available, Sidewalks, Auto Sprinkler System, Full Sprinkler System, Pressurized Irrigation Sprinkler System
  • parkingAttached, RV Access/Parking, Tandem, Finished Driveway
  • HEAT TYPEForced Air, Natural Gas
  • AIR CONDITIONINGCentral Air
  • SubstructureCrawl Space

Financial

  • Sales Price$949,900
  • HOA $600/3 mos
image

Schedule a Showing

We would love to show you our beautiful property. Please select your preferred date and time below. We will be in touch shortly to confirm your appointment.

Schedule a Showing

We would love to show you our beautiful property. Please select your preferred date and time below. We will be in touch shortly to confirm your appointment.

Thank you for your interest in 7398 W Millhouse St Unit: Bridger-Multi Gen, Eagle, ID 83616. We are reviewing your request and will be in touch shortly!

Mortgage Calculator

Estimate your monthly mortgage payment, including the principal and interest, property taxes, and HOA. Adjust the values to generate a more accurate rate.

All estimates are provided for informational purposes only. Actual amounts may vary.
$0,000 Your Payment 20 15 65
$0,000 Your Payment

Work With Us

We pride ourselves in providing personalized solutions that bring our clients closer to their dream properties and enhance their long-term wealth. Contact us today to find out how we can be of assistance to you!

Follow Us on Facebook

Follow Us

Follow Us on Instagram