Leave a Message

Thank you for your message. We will be in touch with you shortly.

7382 W Millhouse St Unit: Fremont-Model
SEE ALL PHOTOS
7382 W Millhouse St Unit: Fremont-Model
Courtesy of Jared Laughlin, Homes of Idaho, 208-442-8500
For Sale

7382 W Millhouse St Unit: Fremont-Model

7382 W Millhouse St Unit: Fremont-Model, Eagle, ID 83616

$934,900
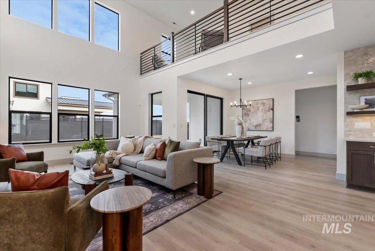
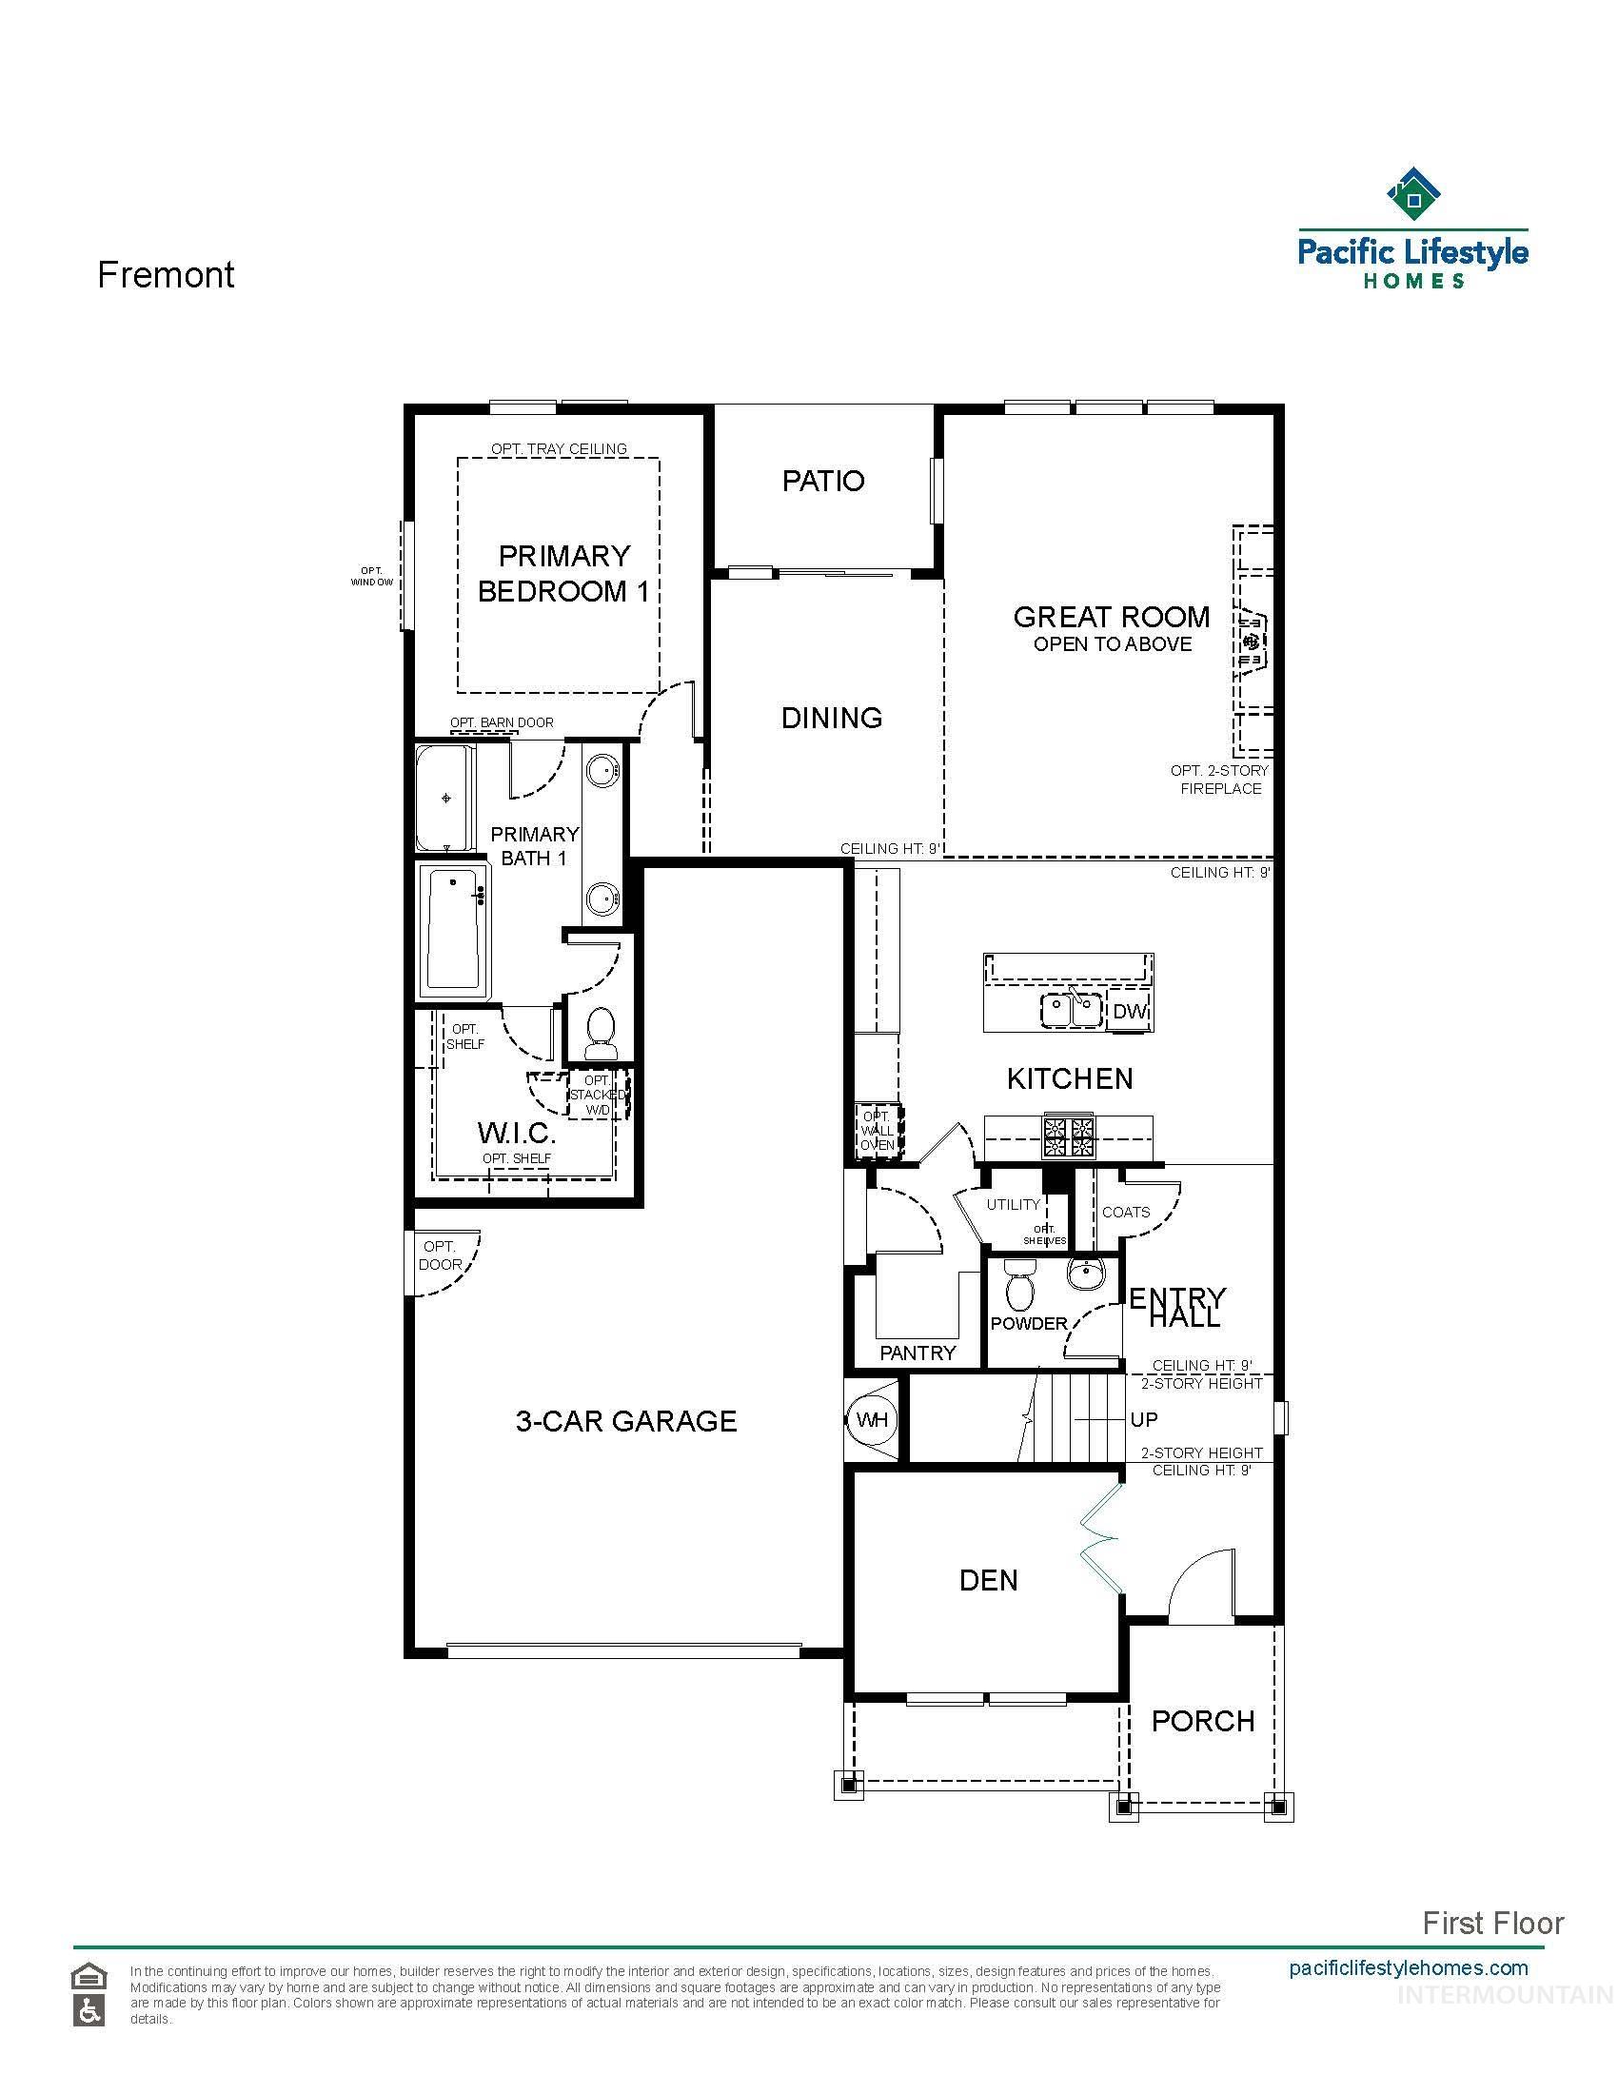
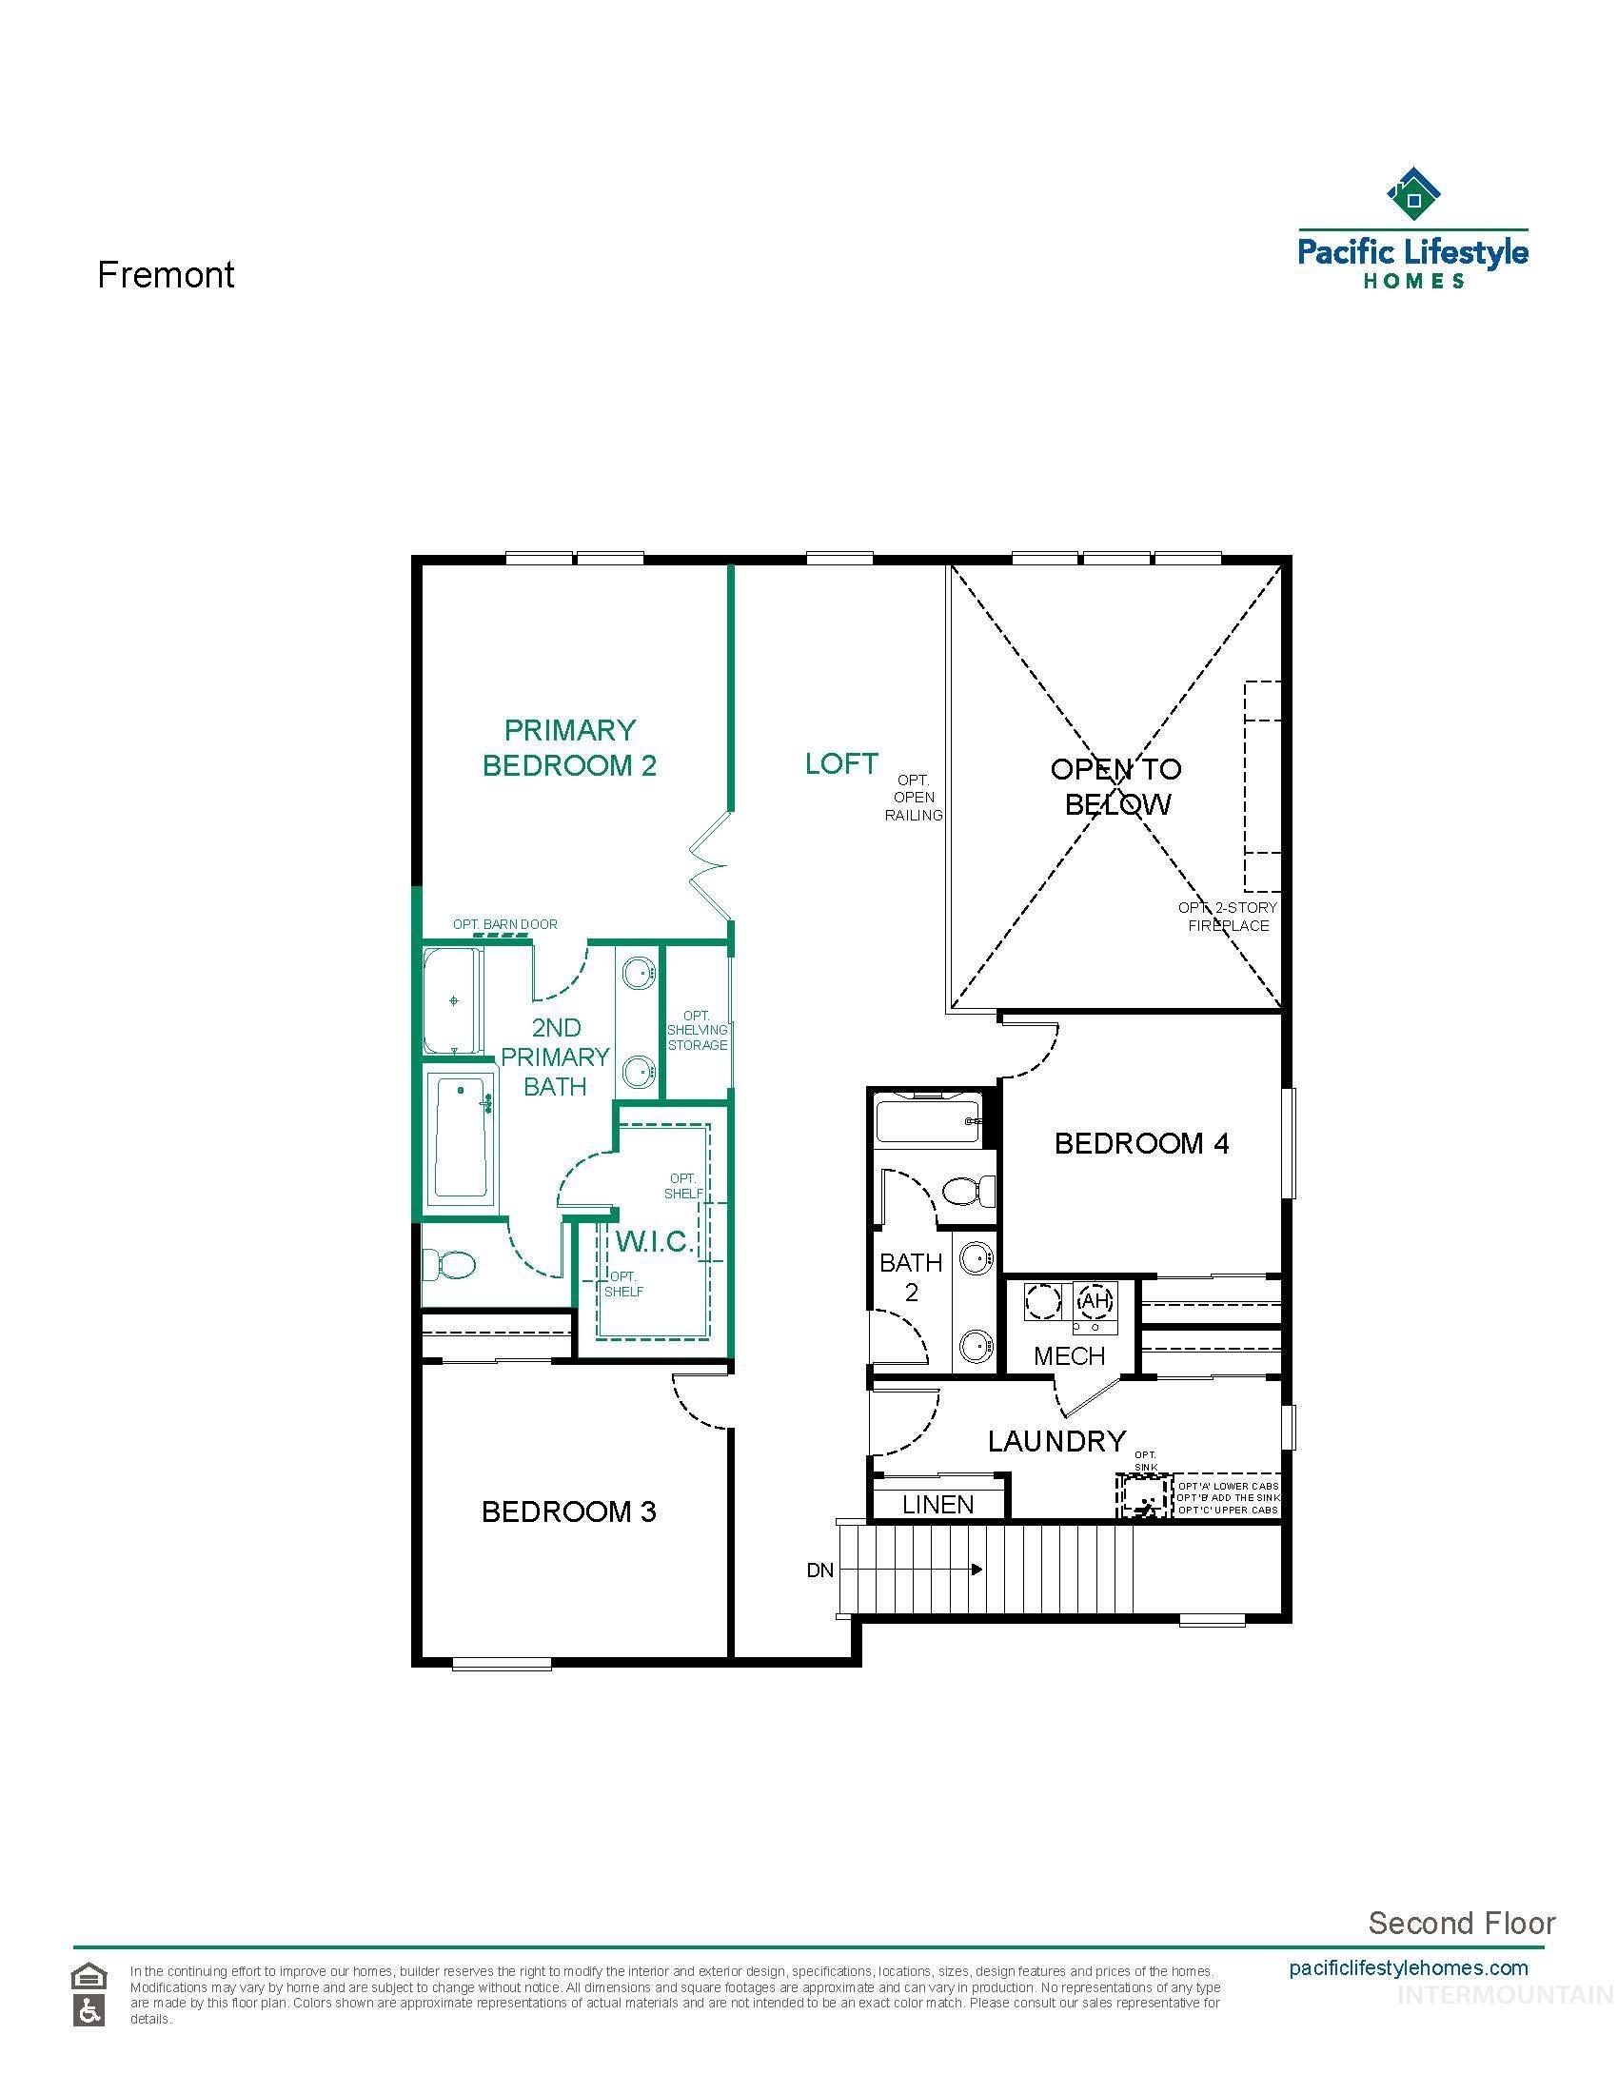
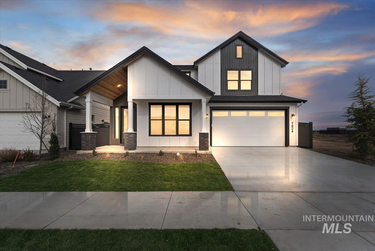
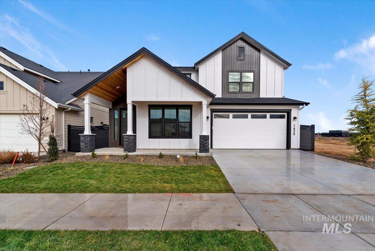
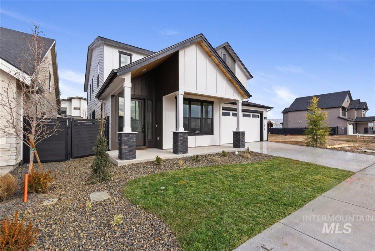
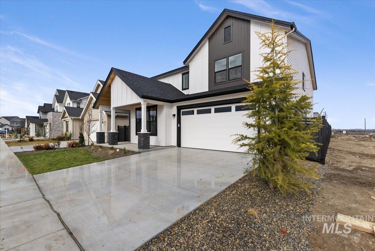
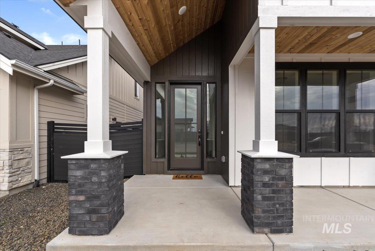
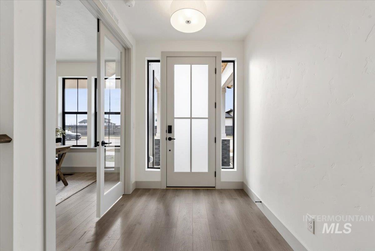
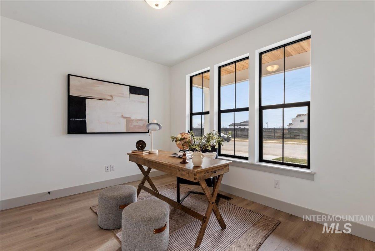
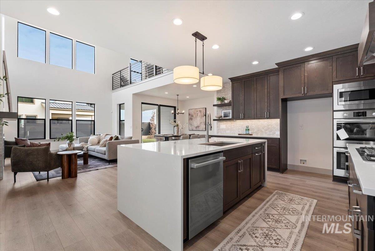
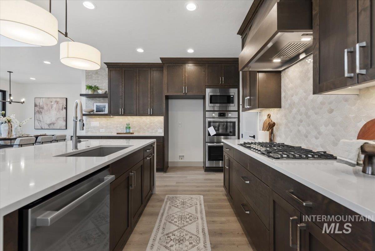
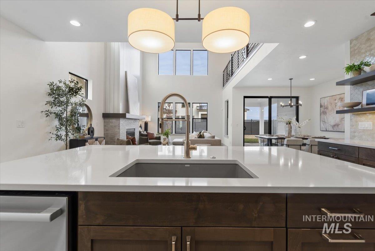
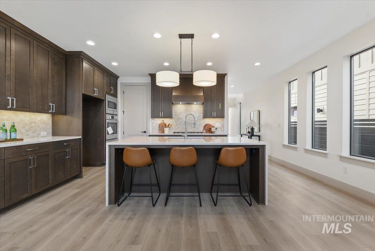
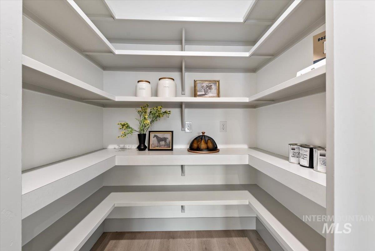
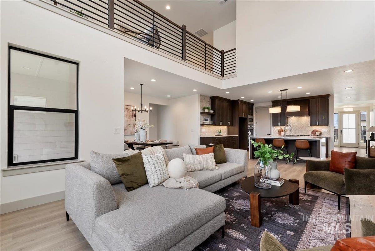
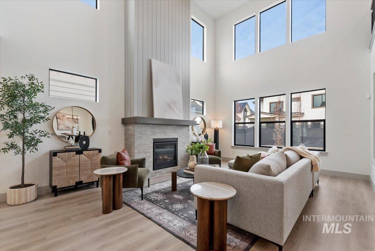
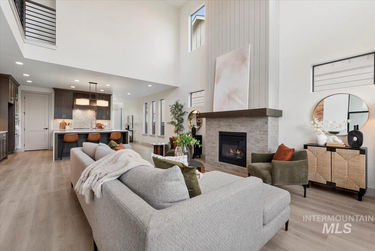
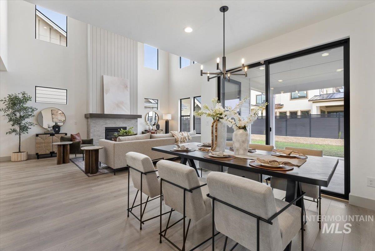
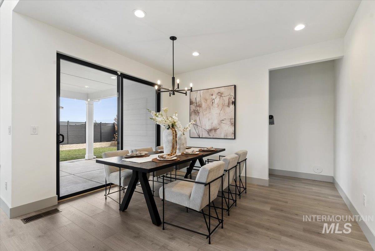
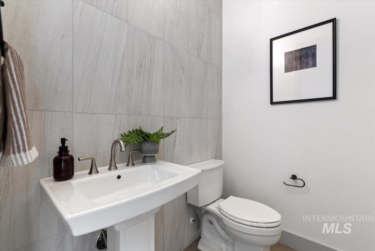
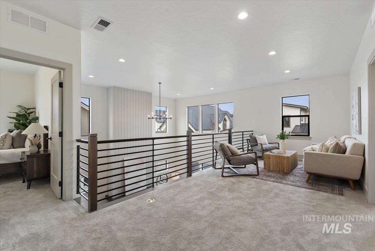
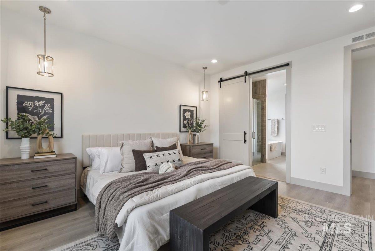
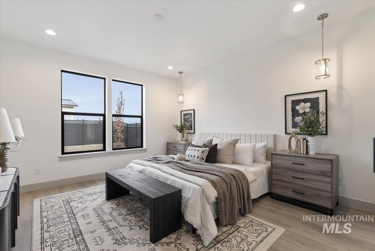
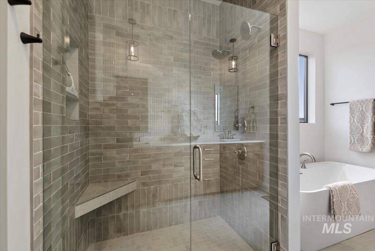
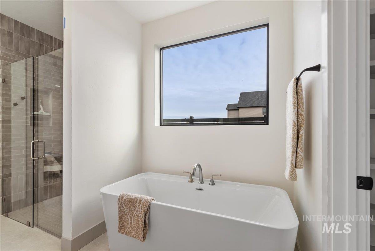
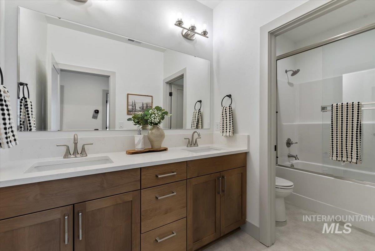
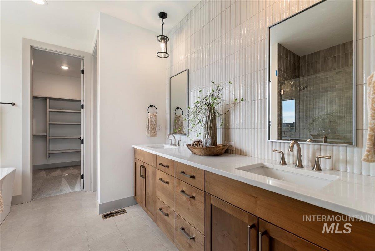
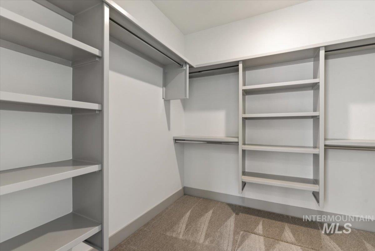
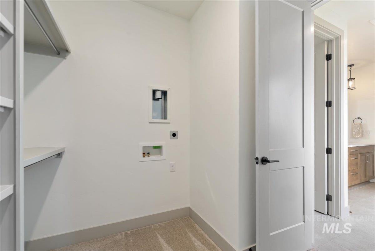
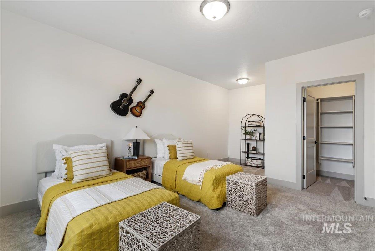
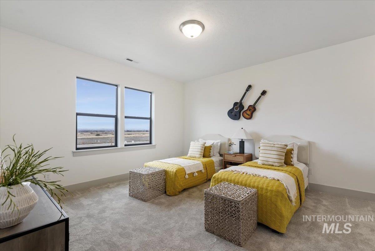
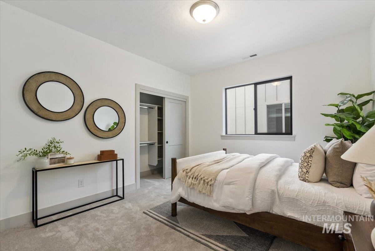
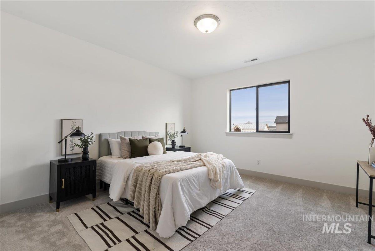
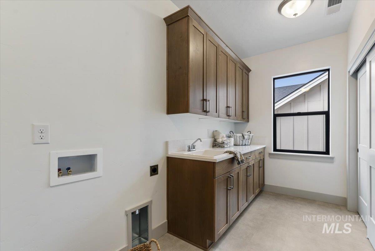
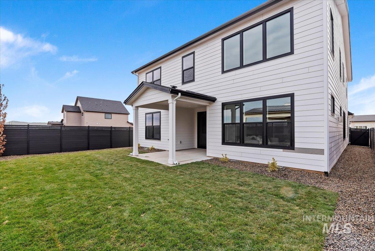
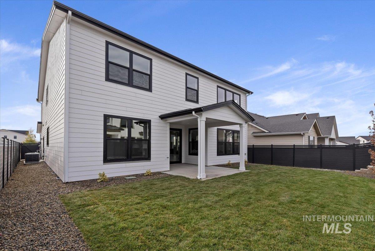
Discover the Fremont, a thoughtfully designed 3,226 sq. ft. home that perfectly blends luxury, flexibility, and modern living. Featuring dual primary suites--one conveniently located on the main level and a second private suite upstairs--this home is ideal for multi-generational living, extended guests, or anyone who values exceptional flexibility. The open-concept main level centers around a beautifully appointed kitchen with a large island, abundant counter space, and a walk-in pantry, all overlooking the soaring two-story great room and spacious dining area with access to a covered patio--perfect for entertaining or relaxing year-round. A private den near the entry provides the ideal home office or flex space. Upstairs, in addition to the second primary suite, you'll find secondary bedrooms, a full bath, laundry room, and a generous loft that can easily serve as a media room, playroom, or additional living space. Outside, enjoy full landscaping, fencing, and a complete smart home automation and security system for added convenience and peace of mind. Located in the desirable Millstone Farms community, residents enjoy exceptional amenities including a community pool, walking paths, tennis and pickleball courts, sand volleyball, and more. Visit the Eagle Ridge Model Home, open Wednesday-Sunday from 11:00 AM-5:00 PM at 7875 W. Flathead Lake St., Eagle, ID 83616. Photos are similar.

4
beds

4
baths

3,226 Sq.Ft. LIVING AREA

5,793.48 Sq.Ft. lot

Matt Valentine

Matt Valentine

Features & Amenities

Interior

  • total bedrooms4
  • Total bathrooms4
  • Flooring Tile, Carpet, Laminate
  • Fireplace One, Gas, Insert
  • APPLIANCES Gas Water Heater, Tankless Water Heater, Dishwasher, Disposal, Double Oven, Microwave, Oven/Range Built-In, Gas Range
  • other interior Features Bath-Master, Guest Room, Great Room, Double Vanity, Walk-In Closet(s), Pantry, Kitchen Island, Quartz Counters

Area & Lot

  • Status For Sale
  • Living Area3,226 Sq.Ft.
  • Total Area3,226 Sq.Ft.
  • Lot Area5,793.48 Sq.Ft.
  • MLS® ID98992712
  • TypeResidential
  • YEAR BUILT2026
  • Elementary SchoolEagle Hills
  • Middle SchoolEagle Middle
  • High SchoolEagle
  • School DistrictWest Ada School District

Exterior

  • STORIES2
  • Garage Space3.0
  • water SourceCity Service
  • utilitiesSewer Connected
  • PoolCommunity, Pool
  • roofComposition, Architectural Style
  • lot featuresSm Lot 5999 SF, Irrigation Available, Sidewalks, Auto Sprinkler System, Drip Sprinkler System, Pressurized Irrigation Sprinkler System
  • parkingAttached, Tandem, Finished Driveway
  • HEAT TYPEForced Air, Natural Gas
  • AIR CONDITIONINGCentral Air
  • SubstructureCrawl Space
  • security FeaturesAlarm

Financial

  • Sales Price$934,900
  • HOA $600/3 mos
image

Schedule a Showing

We would love to show you our beautiful property. Please select your preferred date and time below. We will be in touch shortly to confirm your appointment.

Schedule a Showing

We would love to show you our beautiful property. Please select your preferred date and time below. We will be in touch shortly to confirm your appointment.

Thank you for your interest in 7382 W Millhouse St Unit: Fremont-Model, Eagle, ID 83616. We are reviewing your request and will be in touch shortly!

Mortgage Calculator

Estimate your monthly mortgage payment, including the principal and interest, property taxes, and HOA. Adjust the values to generate a more accurate rate.

All estimates are provided for informational purposes only. Actual amounts may vary.
$0,000 Your Payment 20 15 65
$0,000 Your Payment

Work With Us

We pride ourselves in providing personalized solutions that bring our clients closer to their dream properties and enhance their long-term wealth. Contact us today to find out how we can be of assistance to you!

Follow Us on Facebook

Follow Us

Follow Us on Instagram